

Listing Courtesy of: Austin Board of Realtors / Listed By: Jessica "Jess" Kubick, Sprout Realty ERA Powered - Contact: (512) 998-6384
10601 Walnut Bend Drive Austin, TX 78753
Active (11 Days)
$2,750 (USD)
Description
MLS #:
2308509
2308509
Lot Size
0.29 acres
0.29 acres
Type
Rental
Rental
Year Built
1970
1970
School District
Austin Isd
Austin Isd
County
Travis County
Travis County
Community
North Acres Sec 04
North Acres Sec 04
Listed By
Jessica "Jess" Kubick, Sprout Realty ERA Powered, Contact: (512) 998-6384
Source
Austin Board of Realtors
Last checked Sep 14 2026 at 5:24 AM GMT+0000
Austin Board of Realtors
Last checked Sep 14 2026 at 5:24 AM GMT+0000
Bathroom Details
- Full Bathrooms: 2
Interior Features
- Dishwasher
- Disposal
- Refrigerator
- Dryer
- Washer
- Cooktop
- Recessed Lighting
- Walk-In Closet(s)
- Breakfast Bar
- Quartz Counters
- Gas Oven
- Vaulted Ceiling(s)
- Laundry: Main Level
- Laundry: Laundry Room
- Laundry: In Unit
Subdivision
- North Acres Sec 04
Lot Information
- Landscaped
- Back Yard
- Corner Lot
Property Features
- Fireplace: Living Room
- Fireplace: 1
- Fireplace: Gas Starter
- Foundation: Slab
Heating and Cooling
- Central
- See Remarks
- Central Air
- Ceiling Fan(s)
Flooring
- Wood
- Tile
Exterior Features
- Roof: Shingle
Utility Information
- Utilities: Phone Available, Natural Gas Available, Electricity Available, Cable Available, Electricity Connected, Sewer Connected, Water Connected, Water Source: Public, Natural Gas Connected, Sewer Available, Water Available, See Remarks, Above Ground Utilities
- Sewer: Public Sewer
- Energy: Appliances, Windows, Roof
School Information
- Elementary School: Graham
- Middle School: Dobie (Austin Isd)
- High School: Northeast Early College
Parking
- Off Street
- Driveway
Stories
- 1
Living Area
- 1,674 sqft
Additional Information: Sprout Realty ERA Powered | (512) 998-6384
Location
Disclaimer: Copyright 2026 Austin Association of Realtors. All rights reserved. This information is deemed reliable, but not guaranteed. The information being provided is for consumers’ personal, non-commercial use and may not be used for any purpose other than to identify prospective properties consumers may be interested in purchasing. Data last updated 9/13/26 22:24



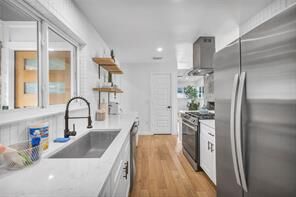
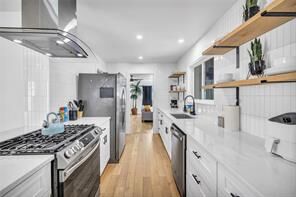
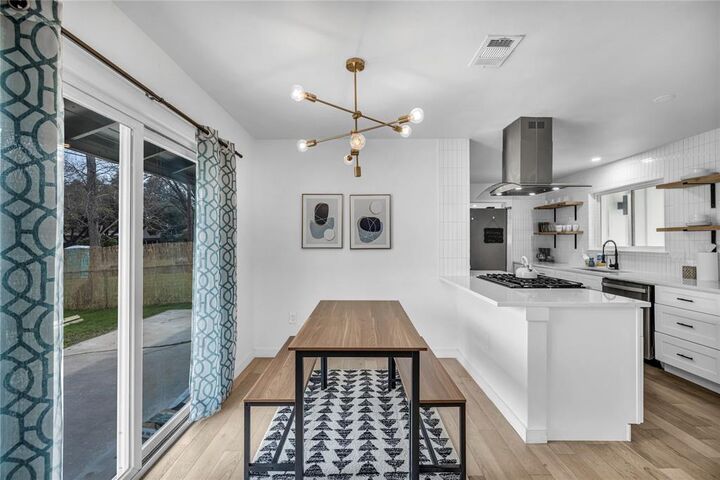
Inside, the home offers three comfortable bedrooms plus two exceptionally large flex spaces that can easily adapt to your lifestyle. Use them as additional bedrooms, a home gym, playroom, office, media room, or second living areas—the possibilities are endless. Extra-large rooms throughout the home create a wonderful sense of space, while updated finishes and warm wood flooring add style and character.
With its flexible floor plan, generous yard, mature trees, and peaceful neighborhood setting, 10601 Walnut Bend offers the space and versatility you've been looking for in Austin.