

Listing Courtesy of: Austin Board of Realtors / Listed By: Tristan Leclair, Sprout Realty ERA Powered - Contact: (949) 637-0634
2804 Wilson Street B Austin, TX 78704
Active (46 Days)
$999,999 (USD)
Description
MLS #:
8087160
8087160
Taxes
$17,112(2025)
$17,112(2025)
Lot Size
6,490 SQFT
6,490 SQFT
Type
Single-Family Home
Single-Family Home
Year Built
2006
2006
Views
Trees/Woods
Trees/Woods
School District
Austin Isd
Austin Isd
County
Travis County
Travis County
Community
Sacramento Street Condo Amd
Sacramento Street Condo Amd
Listed By
Tristan Leclair, Sprout Realty ERA Powered, Contact: (949) 637-0634
Source
Austin Board of Realtors
Last checked Oct 10 2026 at 10:51 PM GMT+0000
Austin Board of Realtors
Last checked Oct 10 2026 at 10:51 PM GMT+0000
Bathroom Details
- Full Bathrooms: 2
- Half Bathroom: 1
Interior Features
- Dishwasher
- Disposal
- Microwave
- Oven
- Refrigerator
- Walk-In Closet(s)
- Windows: Window Treatments
- Interior Steps
- Built-In Oven
- Main Level Primary
- High Ceilings
- Gas Cooktop
Subdivision
- Sacramento Street Condo Amd
Lot Information
- Level
- Cul-De-Sac
- Trees Medium Size
Property Features
- Fireplace: 0
- Foundation: Slab
Heating and Cooling
- Central
- Central Air
Homeowners Association Information
- Dues: $0/Annually
Flooring
- Carpet
- Wood
- Tile
Exterior Features
- Roof: Composition
Utility Information
- Utilities: Natural Gas Available, Electricity Available, Water Source: Public
- Sewer: Public Sewer
- Energy: Solar
School Information
- Elementary School: Dawson
- Middle School: Lively
- High School: Travis
Parking
- Off Street
- Carport
Stories
- 2
Living Area
- 2,250 sqft
Additional Information: Sprout Realty ERA Powered | (949) 637-0634
Location
Disclaimer: Copyright 2026 Austin Association of Realtors. All rights reserved. This information is deemed reliable, but not guaranteed. The information being provided is for consumers’ personal, non-commercial use and may not be used for any purpose other than to identify prospective properties consumers may be interested in purchasing. Data last updated 10/10/26 15:51



Inside, soaring ceilings, hardwood floors and abundant natural light create an open, inviting feel. The main-level primary suite features a beautifully renovated, spa-inspired bath with an oversized rain shower, backlit mirror, smart bidet toilet and elevated designer finishes.
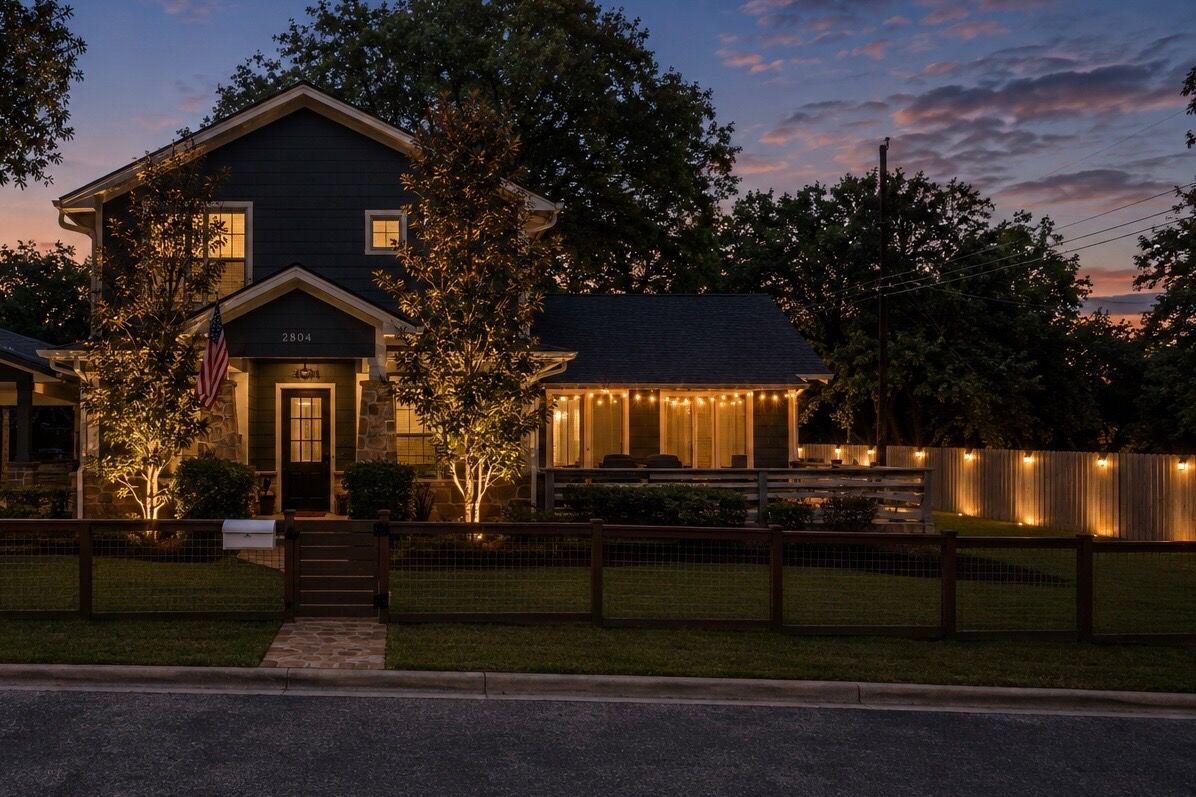
A spacious private yard, newer deck and cedar fence create a peaceful outdoor retreat rarely found this close to the city. Recent improvements include a new roof installed July 2026, owned solar panels, refreshed interior paint, new stainless steel dishwasher and updated exterior lighting.
Enjoy quiet neighborhood living with the restaurants, coffee, shopping and energy of South Congress, South 1st and downtown Austin just outside your door.