

Listing Courtesy of: Austin Board of Realtors / Listed By: Matthew Menard, ERA Experts - Contact: (512) 270-4765
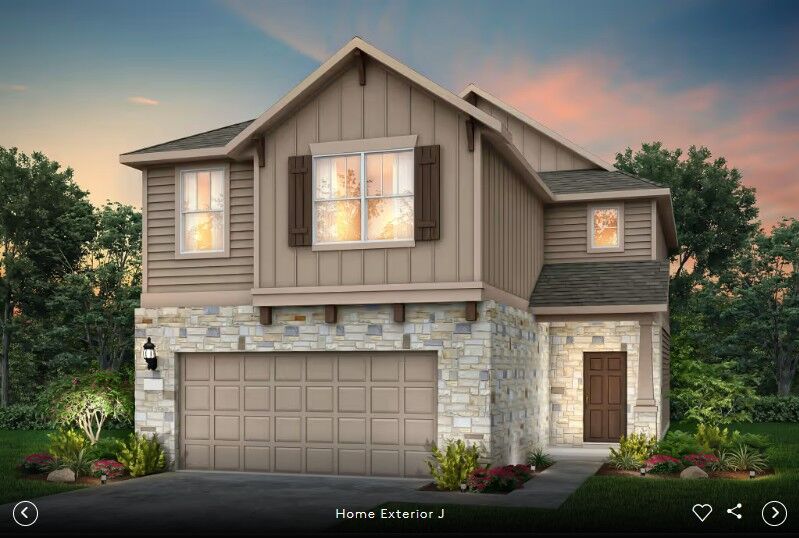
5011 Monarda Mint Drive Austin, TX 78653
Active (74 Days)
$449,990 (USD)
Description
MLS #:
6491178
6491178
Lot Size
3,981 SQFT
3,981 SQFT
Type
Single-Family Home
Single-Family Home
Year Built
2026
2026
Views
Trees/Woods
Trees/Woods
School District
Manor Isd
Manor Isd
County
Travis County
Travis County
Community
Cameron Place
Cameron Place
Listed By
Matthew Menard, ERA Experts, Contact: (512) 270-4765
Source
Austin Board of Realtors
Last checked Nov 13 2026 at 8:22 AM GMT+0000
Austin Board of Realtors
Last checked Nov 13 2026 at 8:22 AM GMT+0000
Bathroom Details
- Full Bathrooms: 3
Interior Features
- Double Vanity
- Dishwasher
- Disposal
- Microwave
- Oven
- Pantry
- Cooktop
- Windows: Screens
- Open Floorplan
- Recessed Lighting
- Walk-In Closet(s)
- Electric Cooktop
- Stainless Steel Appliance(s)
- Electric Water Heater
- Breakfast Bar
- Ceiling Fan(s)
- Laundry: Washer Hookup
- Laundry: Electric Dryer Hookup
- Exhaust Fan
- Interior Steps
- Quartz Counters
- Ice Maker
- High Ceilings
- Kitchen Island
- Smart Home
- Entrance Foyer
- Laundry: Laundry Room
- Laundry: Upper Level
Subdivision
- Cameron Place
Lot Information
- Backs to Greenbelt/Park
- Many Trees
- Few Trees
- Sprinklers Automatic
- Sprinklers In Front
- Sprinklers In Rear
- Sprinklers on Side
- Moderate Trees
Property Features
- Fireplace: 0
- Foundation: Slab
Heating and Cooling
- Electric
- Central
- Dual
- Ceiling Fan(s)
Homeowners Association Information
- Dues: $130/Monthly
Flooring
- Carpet
- Tile
- Vinyl
Exterior Features
- Roof: Composition
- Roof: Shingle
Utility Information
- Utilities: Phone Available, Electricity Available, Cable Available, High Speed Internet Available, Water Source: Public, Sewer Available, Water Available
- Sewer: Public Sewer
School Information
- Elementary School: Bluebonnet Trail
- Middle School: Decker
- High School: Manor
Parking
- Garage
- Attached
- Garage Faces Front
- Garage Door Opener
Stories
- 2
Living Area
- 2,403 sqft
Additional Information: ERA Experts | (512) 270-4765
Location
Disclaimer: Copyright 2026 Austin Association of Realtors. All rights reserved. This information is deemed reliable, but not guaranteed. The information being provided is for consumers’ personal, non-commercial use and may not be used for any purpose other than to identify prospective properties consumers may be interested in purchasing. Data last updated 11/13/26 00:22



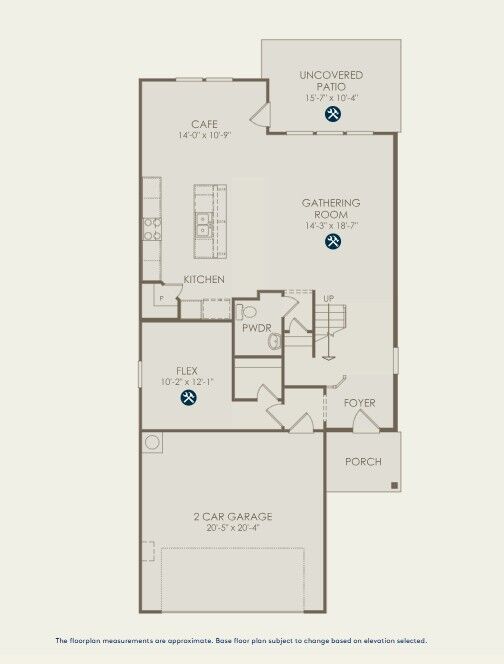
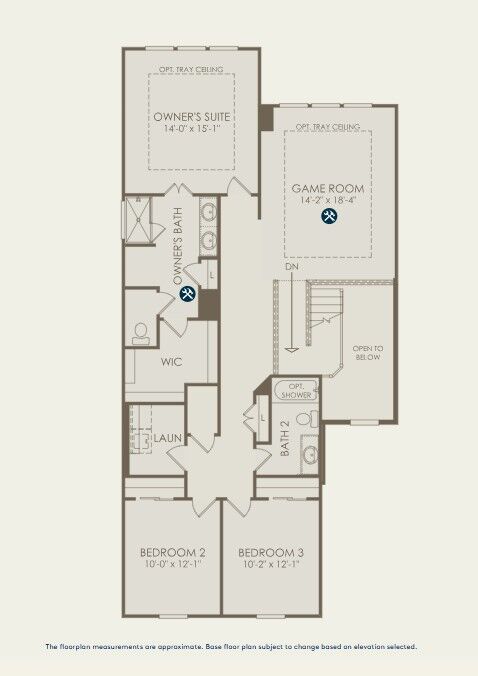
A major highlight of this floor plan is the private downstairs guest suite, complete with its own full bathroom—offering an ideal setup for visitors, multi-generational living, or a quiet secondary office. Upstairs, a spacious central loft provides a versatile second living area or media zone. The home is equipped with a practical Smart Home package, featuring CAT6 wiring infrastructure, a smart learning thermostat, and an HD video doorbell camera for security and convenience.
The location offers excellent access within North Austin's tech corridor. The community sits just minutes from the massive East Village development on Parmer Lane, which brings miles of nature trails, parkland, and an upcoming lineup of popular restaurants and retail right to your doorstep. Commuting is straightforward with quick access to Hwy 290 and SH 130, putting Samsung Semiconductor and General Motors just moments away, while keeping The Domain and Mueller within easy reach.