

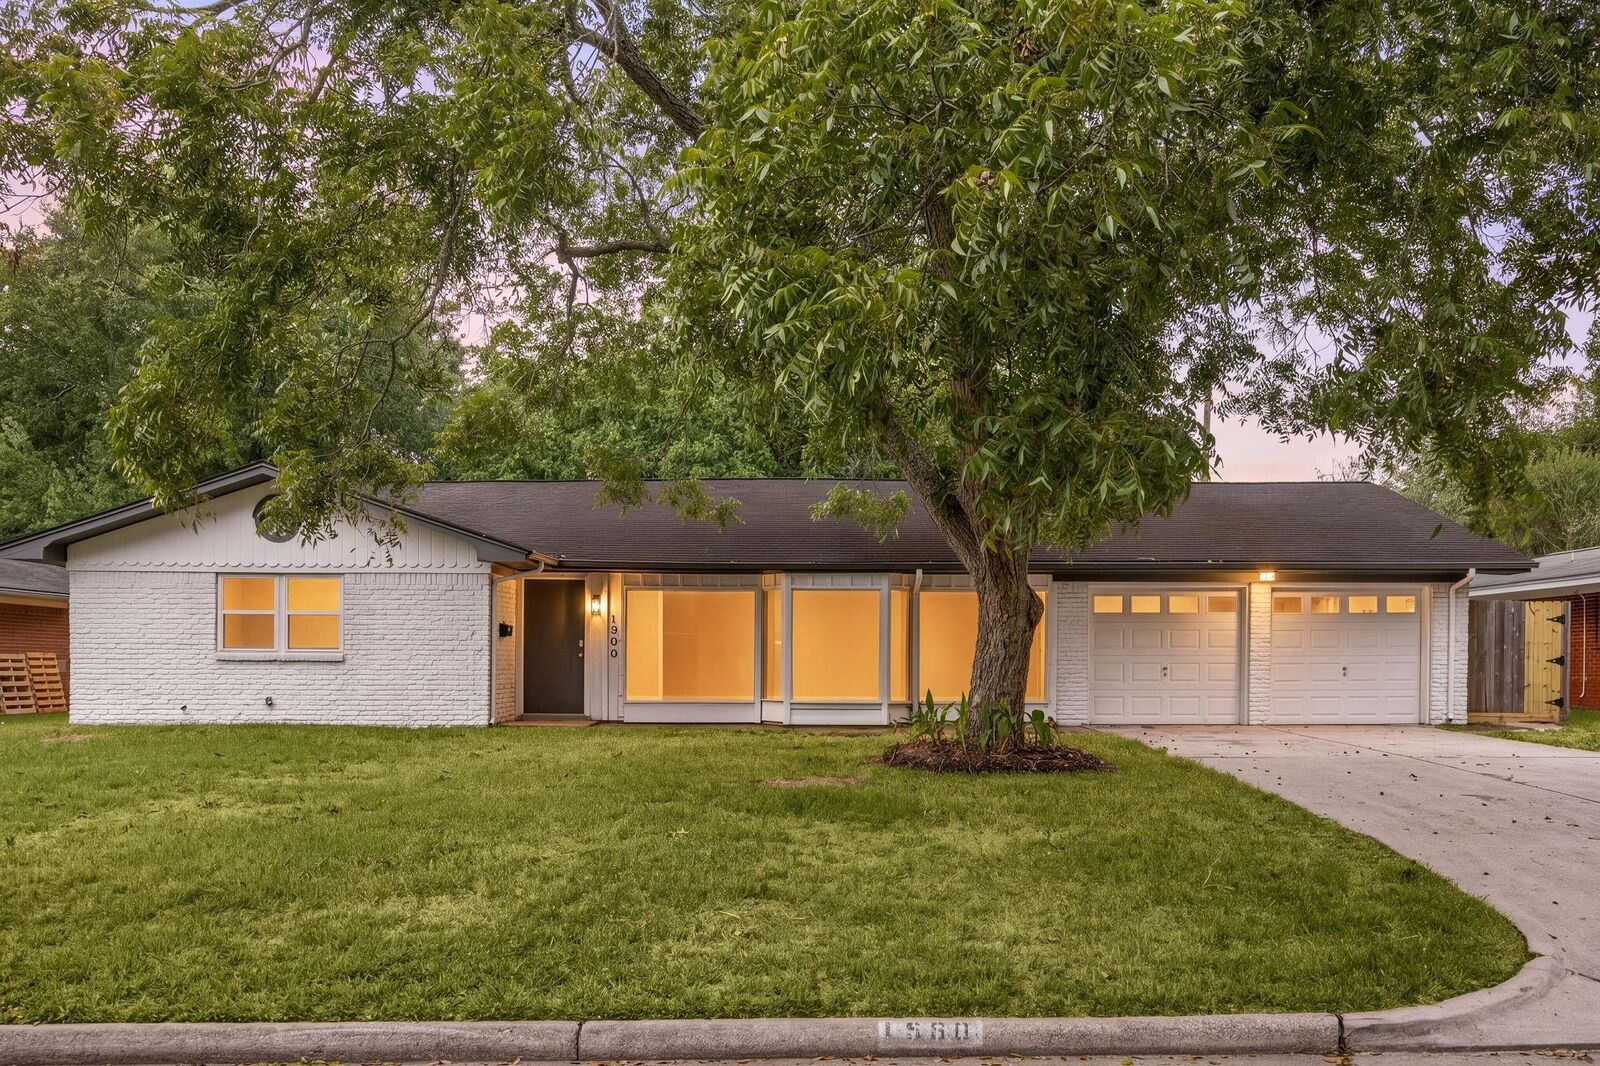
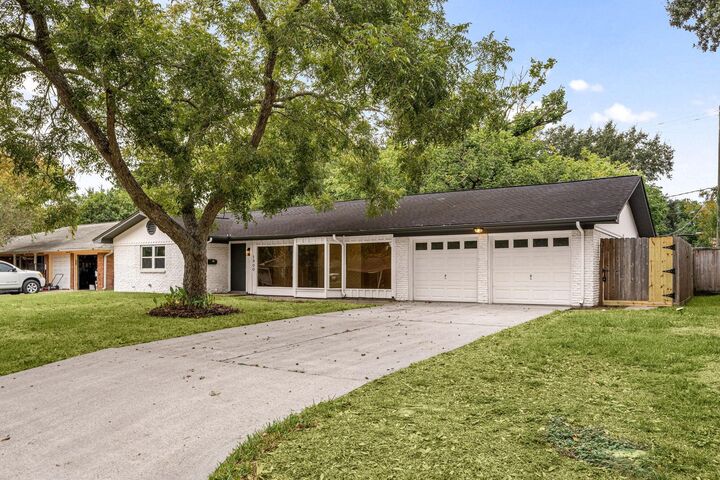
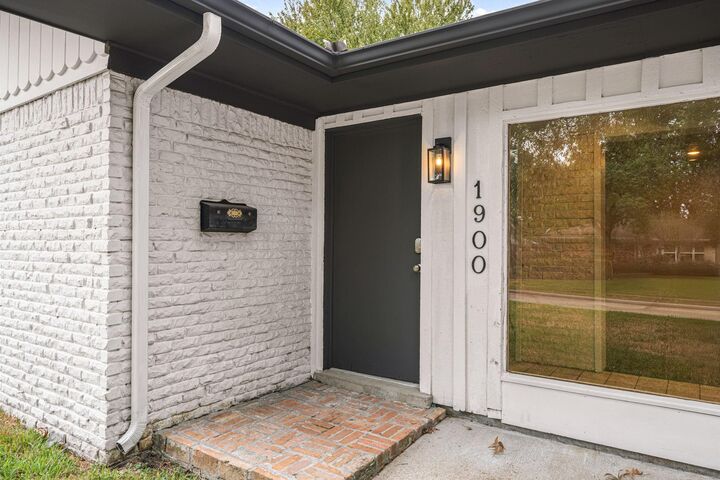
Listing Courtesy of: HOUSTON / Listed By: Redfin Corporation
1900 Amy Drive Baytown, TX 77520
Pending (20 Days)
$250,000 (USD)
MLS #:
5945416
5945416
Lot Size
10,001 SQFT
10,001 SQFT
Type
Single-Family Home
Single-Family Home
Year Built
1957
1957
Style
Ranch
Ranch
School District
23 - Goose Creek Consolidated
23 - Goose Creek Consolidated
County
Harris County
Harris County
Community
Eva Maud
Eva Maud
Listed By
Melissa Morales, Redfin Corporation
Source
HOUSTON
Last checked Nov 13 2026 at 8:18 AM GMT+0000
HOUSTON
Last checked Nov 13 2026 at 8:18 AM GMT+0000
Bathroom Details
- Full Bathrooms: 2
Interior Features
- Formal Entry/Foyer
- Dishwasher
- Disposal
- Laundry: Washer Hookup
- Laundry: Electric Dryer Hookup
- Primary Bed - 1st Floor
- En-Suite Bath
- Sitting Area
- Gas Cooktop
- All Bedrooms Up
- Gas Oven
Kitchen
- Kitchen Island
Subdivision
- Eva Maud
Lot Information
- Subdivided
- 1/4 Up to 1/2 Acre
- Back Yard
Property Features
- Fireplace: 1
- Fireplace: Gas Log
- Foundation: Slab
Heating and Cooling
- Natural Gas
- Electric
- Ceiling Fan(s)
Flooring
- Tile
- Wood
Exterior Features
- Roof: Composition
Utility Information
- Sewer: Public Sewer
School Information
- Elementary School: James Bowie Elementary School (Goose Creek)
- Middle School: Cedar Bayou J H
- High School: Sterling High School (Goose Creek)
Garage
- Attached Garage
Parking
- Total: 2
- Attached
- Double-Wide Driveway
Stories
- 1
Living Area
- 2,544 sqft
Location
Disclaimer: Copyright 2026 Houston Association of Realtors. All rights reserved. This information is deemed reliable, but not guaranteed. The information being provided is for consumers’ personal, non-commercial use and may not be used for any purpose other than to identify prospective properties consumers may be interested in purchasing. Data last updated 11/13/26 00:18



Description