

Listing Courtesy of: Austin Board of Realtors / Listed By: Kent Zarbock, ERA Experts - Contact: (512) 270-4765
12804 Kentucky Warbler Drive Buda, TX 78610
Active (2 Days)
$256,743 (USD)
MLS #:
3772813
3772813
Taxes
$6,297(2026)
$6,297(2026)
Lot Size
6,011 SQFT
6,011 SQFT
Type
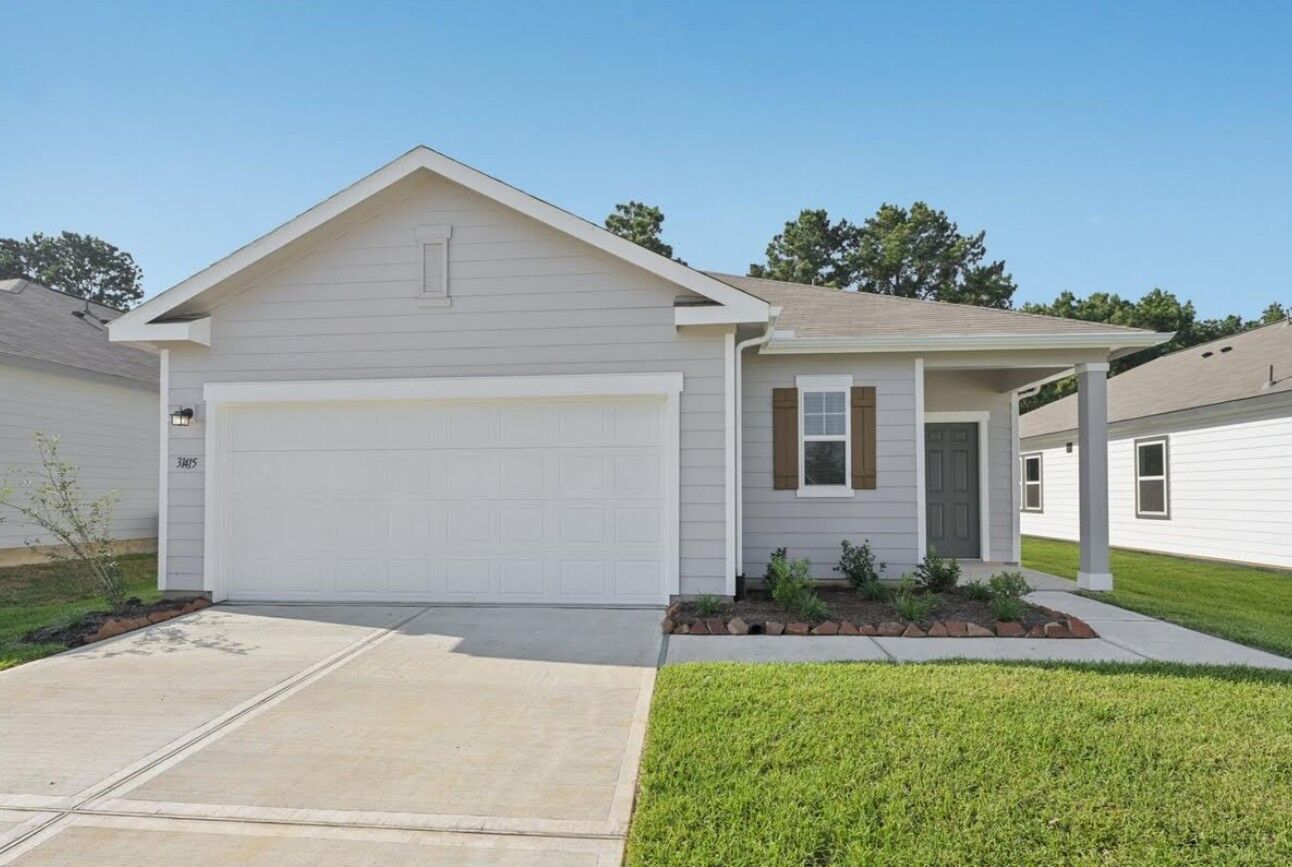
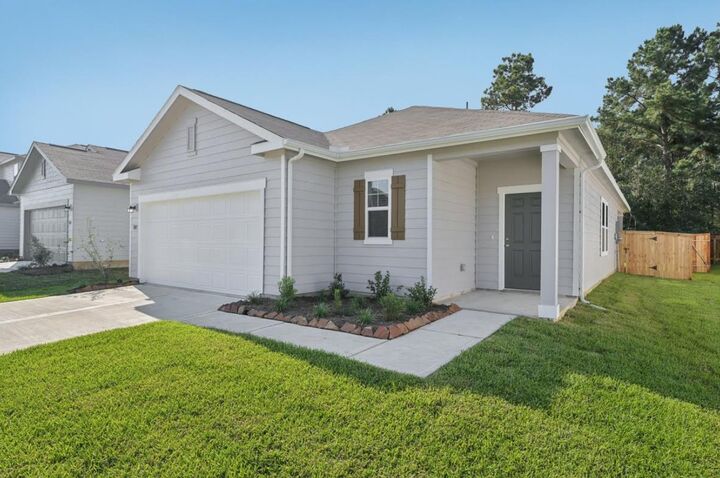
Single-Family Home
Single-Family Home
Year Built
2026
2026
School District
Del Valle Isd
Del Valle Isd
County
Travis County
Travis County
Community
Willow Springs
Willow Springs
Listed By
Kent Zarbock, ERA Experts, Contact: (512) 270-4765
Source
Austin Board of Realtors
Last checked May 26 2026 at 5:28 PM GMT+0000
Austin Board of Realtors
Last checked May 26 2026 at 5:28 PM GMT+0000
Bathroom Details
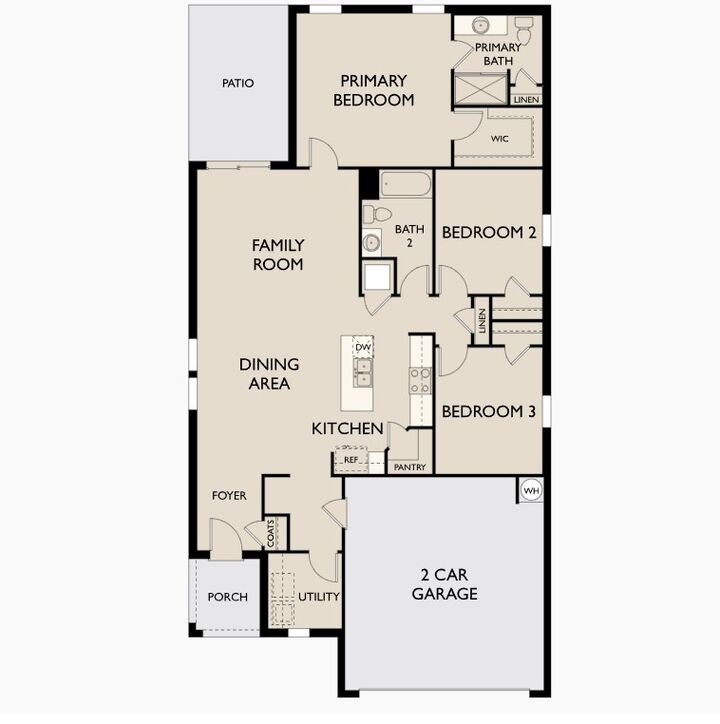
- Full Bathrooms: 2
Interior Features
- Dishwasher
- Disposal
- Microwave
- Refrigerator
- Pantry
- Dryer
- Washer
- Cooktop
- Range
- Windows: Screens
- Open Floorplan
- Recessed Lighting
- Walk-In Closet(s)
- Stainless Steel Appliance(s)
- Windows: Double Pane Windows
- Electric Water Heater
- Breakfast Bar
- Laundry: Washer Hookup
- Laundry: Electric Dryer Hookup
- Self Cleaning Oven
- Main Level Primary
- Ice Maker
- High Ceilings
- Kitchen Island
- Granite Counters
- Entrance Foyer
- Laundry: Laundry Room
Subdivision
- Willow Springs
Lot Information
- Interior Lot
- Sprinklers Automatic
- Sprinklers In Front
- Sprinklers In Rear
- Sprinklers on Side
Property Features
- Fireplace: 0
- Foundation: Slab
Heating and Cooling
- Electric
- Central
- Central Air
Pool Information
- Community
Homeowners Association Information
- Dues: $50/Monthly
Flooring
- Carpet
- Vinyl
Exterior Features
- Roof: Composition
Utility Information
- Utilities: Phone Available, Electricity Available, Cable Available, Water Source: Public, Underground Utilities, Sewer Available, Water Available
- Sewer: Public Sewer
School Information
- Elementary School: Creedmor
- Middle School: Ojeda
- High School: Del Valle
Parking
- Garage
- Attached
- Driveway
- Garage Faces Front
Stories
- 1
Living Area
- 1,536 sqft
Additional Information: ERA Experts | (512) 270-4765
Location
Disclaimer: Copyright 2026 Austin Association of Realtors. All rights reserved. This information is deemed reliable, but not guaranteed. The information being provided is for consumers’ personal, non-commercial use and may not be used for any purpose other than to identify prospective properties consumers may be interested in purchasing. Data last updated 5/26/26 10:28



Description