

Listing Courtesy of: Austin Board of Realtors / Listed By: Elena Eitrheim, ERA Experts - Contact: (512) 270-4765
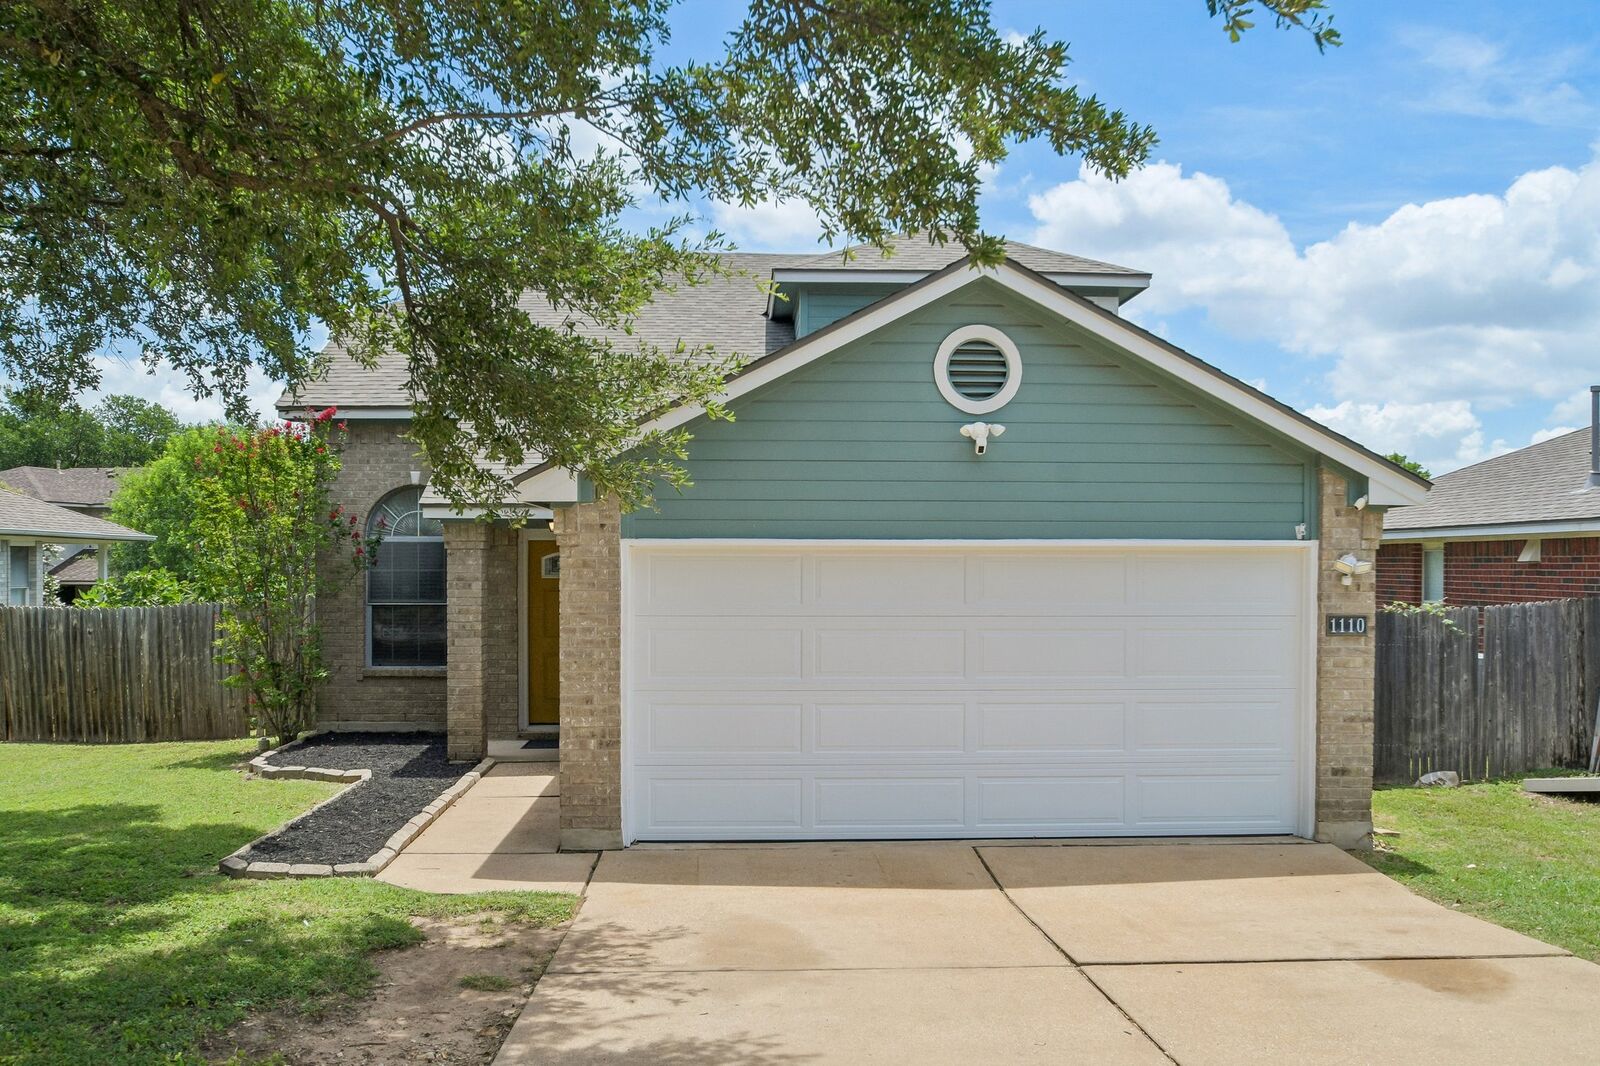
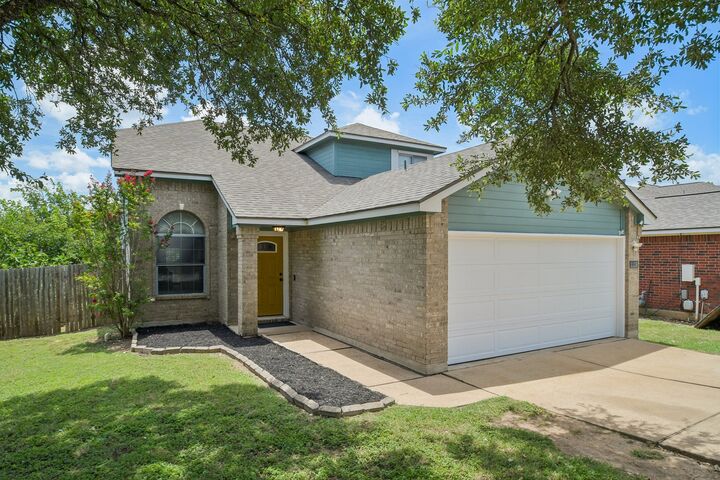
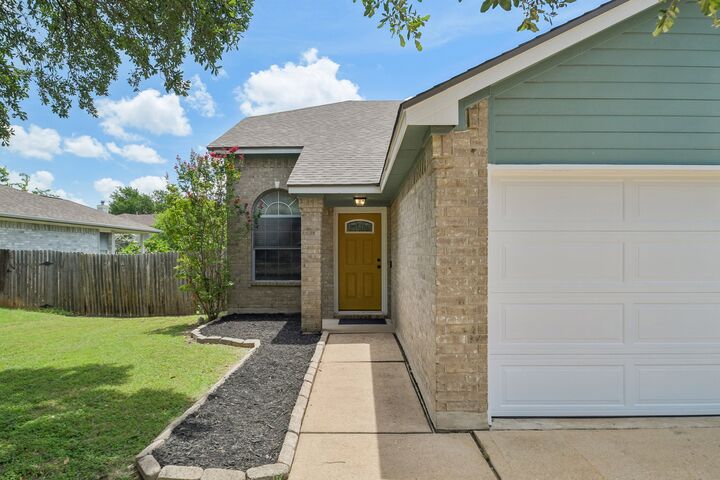
1110 Brashear Lane Cedar Park, TX 78613
Active (48 Days)
$340,000 (USD)

Description
MLS #:
1056163
1056163
Taxes
$7,025(2026)
$7,025(2026)
Lot Size
7,100 SQFT
7,100 SQFT
Type
Single-Family Home
Single-Family Home
Year Built
1996
1996
School District
Leander Isd
Leander Isd
County
Williamson County
Williamson County
Community
Crossing at Carriage Hills Sec 5
Crossing at Carriage Hills Sec 5
Listed By
Elena Eitrheim, ERA Experts, Contact: (512) 270-4765
Source
Austin Board of Realtors
Last checked Aug 26 2026 at 9:31 PM GMT+0000
Austin Board of Realtors
Last checked Aug 26 2026 at 9:31 PM GMT+0000
Bathroom Details
- Full Bathrooms: 2
- Half Bathroom: 1
Interior Features
- Double Vanity
- Dishwasher
- Disposal
- Microwave
- Refrigerator
- Pantry
- Dryer
- Washer
- Windows: Screens
- Windows: Blinds
- Multiple Living Areas
- Open Floorplan
- Walk-In Closet(s)
- Stainless Steel Appliance(s)
- Ceiling Fan(s)
- Laundry: Washer Hookup
- Laundry: Electric Dryer Hookup
- Interior Steps
- See Remarks
- Main Level Primary
- High Ceilings
- Free-Standing Gas Range
- Smart Thermostat
- Laundry: Main Level
- Laundry: Laundry Room
Subdivision
- Crossing At Carriage Hills Sec 5
Lot Information
- Trees Medium Size
- Back Yard
- Front Yard
Property Features
- Fireplace: Living Room
- Fireplace: 1
- Fireplace: Gas Log
- Foundation: Slab
Heating and Cooling
- Natural Gas
- Central
- Central Air
- Ceiling Fan(s)
Pool Information
- Community
Homeowners Association Information
- Dues: $29/Monthly
Flooring
- Carpet
- Tile
- Vinyl
Exterior Features
- Roof: Composition
- Roof: Shingle
Utility Information
- Utilities: Phone Available, Electricity Connected, Sewer Connected, Water Connected, Water Source: Public, Water Source: Municipal Utility District, Natural Gas Connected
- Sewer: Public Sewer, Municipal Utility District
School Information
- Elementary School: Lois F Giddens
- Middle School: Running Brushy
- High School: Leander High
Parking
- Garage
- Attached
- Driveway
- Concrete
Stories
- 2
Living Area
- 1,444 sqft
Additional Information: ERA Experts | (512) 270-4765
Location
Disclaimer: Copyright 2026 Austin Association of Realtors. All rights reserved. This information is deemed reliable, but not guaranteed. The information being provided is for consumers’ personal, non-commercial use and may not be used for any purpose other than to identify prospective properties consumers may be interested in purchasing. Data last updated 8/26/26 14:31



Ideally situated just minutes from Lakeline Boulevard, Highway 183, and the 183 Toll, you'll enjoy easy access to premier shopping, dining, entertainment, Costco, H-E-B, The Parke, 1890 Ranch, beautiful parks, and highly acclaimed Leander ISD schools. Thoughtfully updated and move-in ready, 1110 Brashear Lane offers the perfect blend of comfort, style, and an unbeatable Cedar Park location.