

Listing Courtesy of: Austin Board of Realtors / Listed By: Kent Zarbock, ERA Experts; Raquel Atwell, ERA Experts - Contact: (512) 270-4765
148 Jans Way Georgetown, TX 78626
Active (62 Days)
$395,239 (USD)
OPEN HOUSE TIMES
-
OPENSat, Aug 290:00 am - 5:00 pm
-
OPENSun, Aug 3012 noon - 5:00 pm
Description
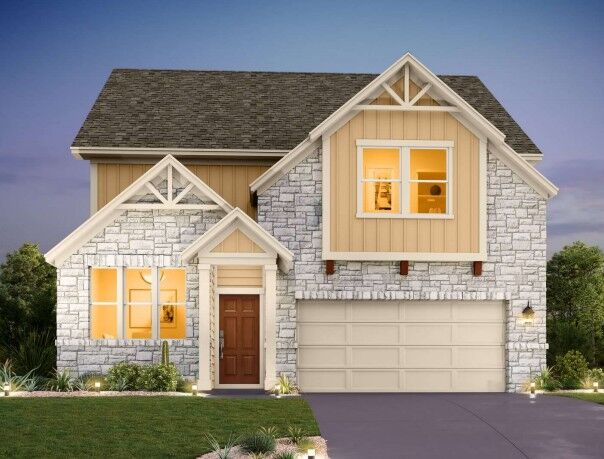
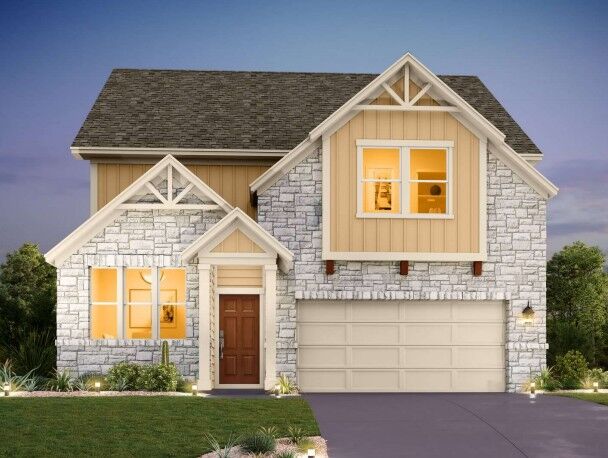
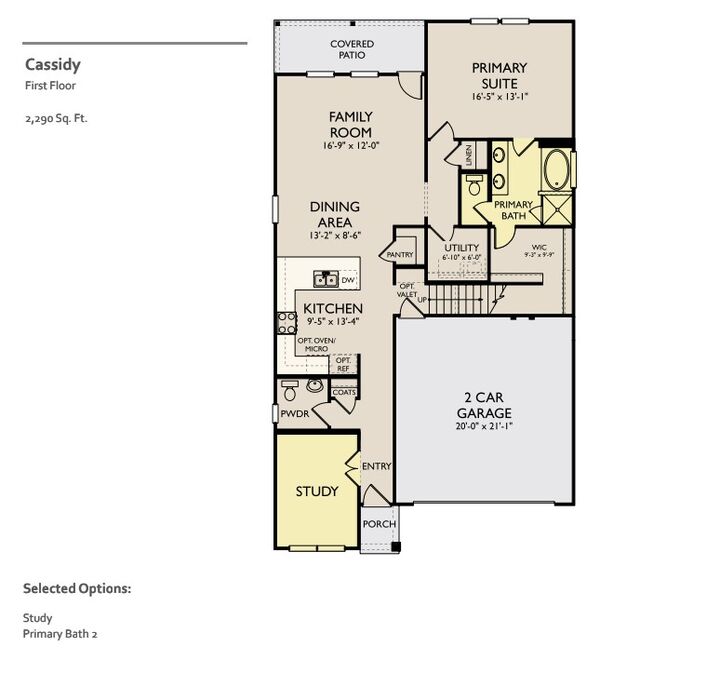
NEW CONSTRUCTION BY ASHTON WOODS! Available July! With a spacious living area and a charming dining space, the Cassidy home plan exudes a warm and inviting ambiance for memorable gatherings. The open-concept layout offers seamless flow, while generous storage and large windows flood the space with natural light. Ideal for both relaxation and entertaining, this home offers everything you need for comfortable living.
MLS #:
9561866
9561866
Taxes
$1,200(2025)
$1,200(2025)
Lot Size
5,881 SQFT
5,881 SQFT
Type
Single-Family Home
Single-Family Home
Year Built
2026
2026
School District
Georgetown Isd
Georgetown Isd
County
Williamson County
Williamson County
Community
Patterson Ranch
Patterson Ranch
Listed By
Kent Zarbock, ERA Experts, Contact: (512) 270-4765
Raquel Atwell, ERA Experts
Raquel Atwell, ERA Experts
Source
Austin Board of Realtors
Last checked Aug 24 2026 at 8:24 AM GMT+0000
Austin Board of Realtors
Last checked Aug 24 2026 at 8:24 AM GMT+0000
Bathroom Details
- Full Bathrooms: 2
- Half Bathroom: 1
Interior Features
- Double Vanity
- Dishwasher
- Disposal
- Microwave
- Pantry
- Windows: Screens
- Open Floorplan
- Recessed Lighting
- Walk-In Closet(s)
- Stainless Steel Appliance(s)
- Windows: Double Pane Windows
- Breakfast Bar
- Laundry: Washer Hookup
- Laundry: Electric Dryer Hookup
- Exhaust Fan
- Interior Steps
- Built-In Oven
- Main Level Primary
- Built-In Range
- French Door(s)/Atrium Door(s)
- Gas Cooktop
- Gas Water Heater
- Entrance Foyer
- Laundry: Main Level
- Laundry: Laundry Room
Subdivision
- Patterson Ranch
Lot Information
- Level
- Interior Lot
- Sprinklers Automatic
- Sprinklers In Front
- Sprinklers In Rear
- Sprinklers on Side
Property Features
- Fireplace: 0
- Foundation: Slab
Heating and Cooling
- Natural Gas
- Central
- Central Air
- Electric
Homeowners Association Information
- Dues: $50/Monthly
Flooring
- Carpet
- Tile
- Vinyl
Exterior Features
- Roof: Composition
Utility Information
- Utilities: Phone Available, Natural Gas Available, Electricity Available, Cable Available, High Speed Internet Available, Water Source: Public, Underground Utilities, Sewer Available, Water Available
- Sewer: Public Sewer
School Information
- Elementary School: Williams
- Middle School: Wagner
- High School: East View
Parking
- Garage
- Attached
- Garage Faces Front
- Garage Door Opener
Stories
- 2
Living Area
- 2,174 sqft
Additional Information: ERA Experts | (512) 270-4765
Location
Disclaimer: Copyright 2026 Austin Association of Realtors. All rights reserved. This information is deemed reliable, but not guaranteed. The information being provided is for consumers’ personal, non-commercial use and may not be used for any purpose other than to identify prospective properties consumers may be interested in purchasing. Data last updated 8/24/26 01:24


