

Listing Courtesy of: Austin Board of Realtors / Listed By: Richard Moore, ERA Experts - Contact: (512) 270-4765
409 Keenland Drive Georgetown, TX 78626
Active (28 Days)
$374,900 (USD)

Description
MLS #:
2297654
2297654
Taxes
$6,744(2026)
$6,744(2026)
Type
Single-Family Home
Single-Family Home
Year Built
1994
1994
School District
Georgetown Isd
Georgetown Isd
County
Williamson County
Williamson County
Community
Stonehedgesec 2
Stonehedgesec 2
Listed By
Richard Moore, ERA Experts, Contact: (512) 270-4765
Source
Austin Board of Realtors
Last checked Nov 13 2026 at 9:00 AM GMT+0000
Austin Board of Realtors
Last checked Nov 13 2026 at 9:00 AM GMT+0000
Bathroom Details
- Full Bathrooms: 2
- Half Bathroom: 1
Interior Features
- Dishwasher
- Disposal
- Microwave
- Pantry
- Multiple Living Areas
- Recessed Lighting
- Breakfast Bar
- Interior Steps
- Built-In Oven
- Laundry: Upper Level
Subdivision
- Stonehedgesec 2
Lot Information
- Level
- Moderate Trees
Property Features
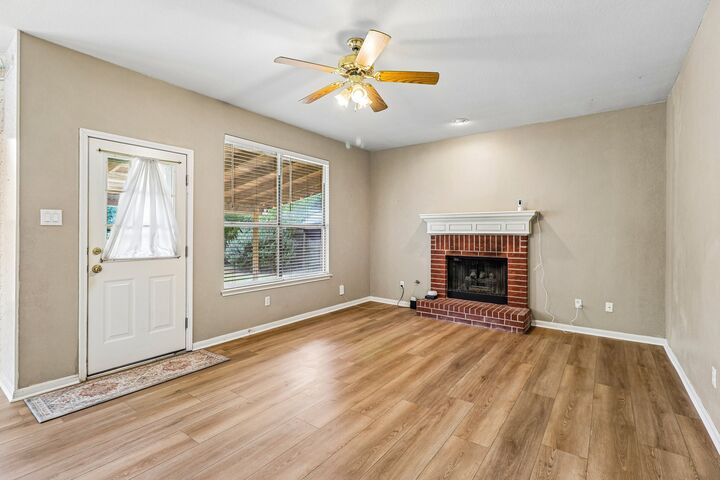
- Fireplace: Family Room
- Fireplace: 1
- Foundation: Slab
Heating and Cooling
- Central
- Central Air
Homeowners Association Information
- Dues: $118/Quarterly
Flooring
- Carpet
- Vinyl
Exterior Features
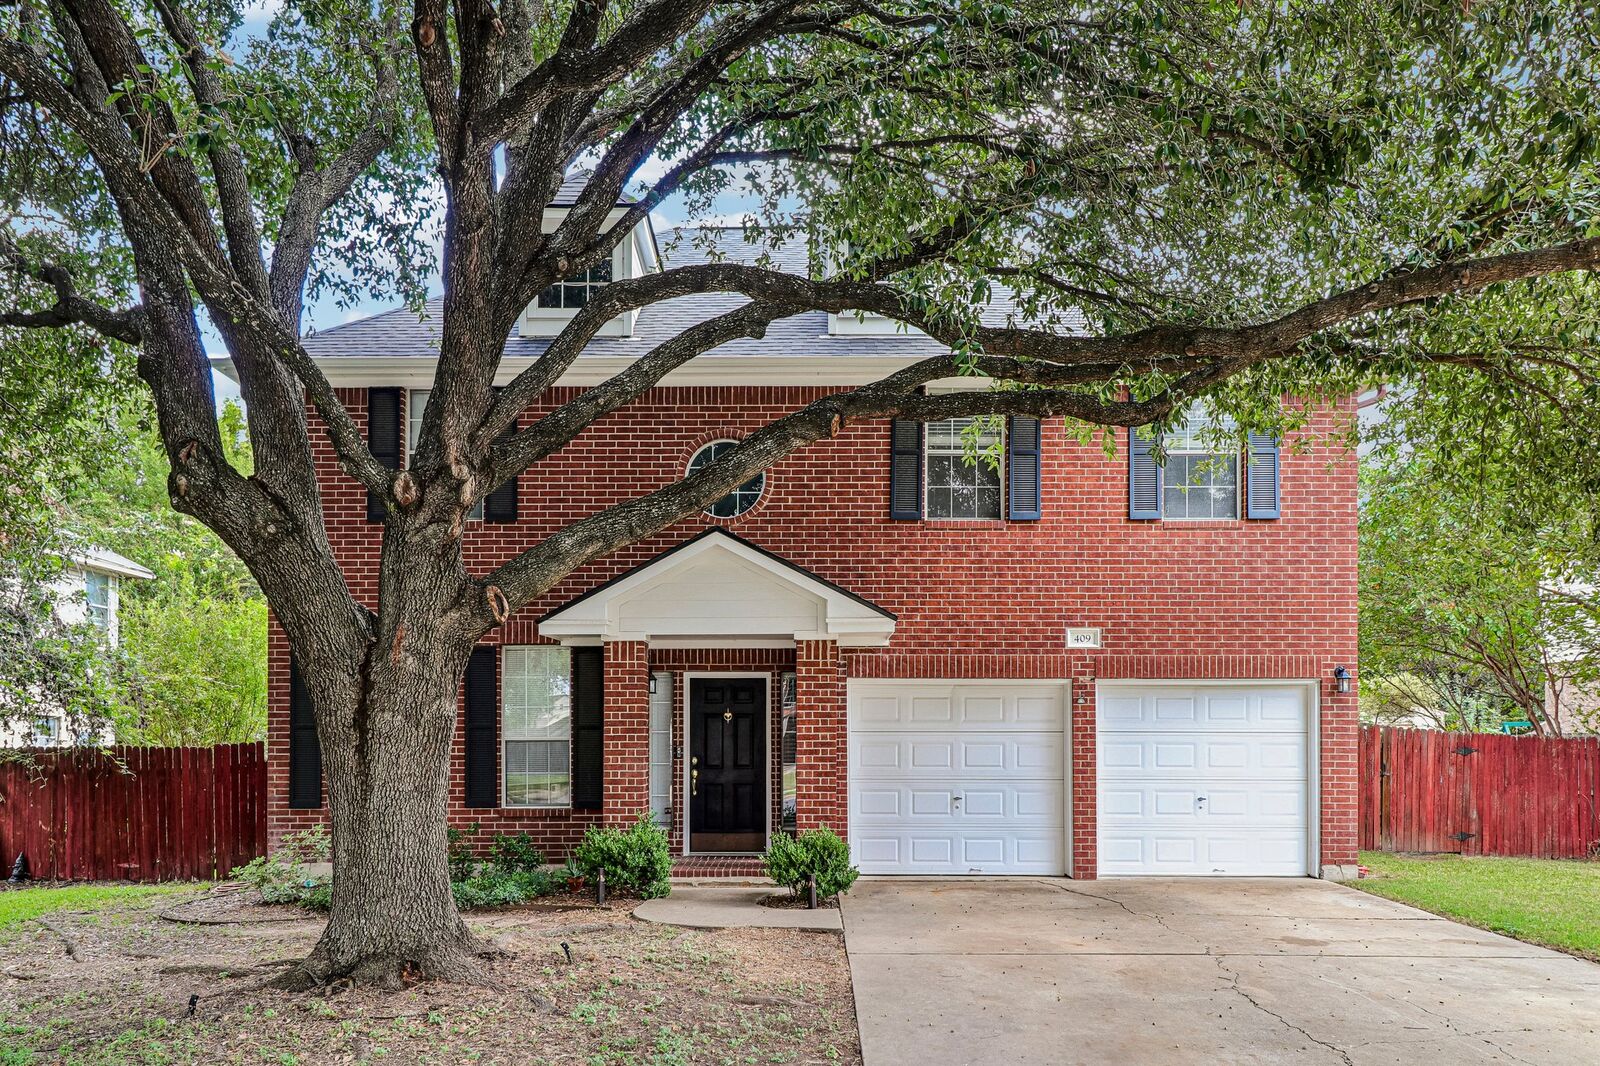
- Roof: Composition
Utility Information
- Utilities: Natural Gas Available, Electricity Available, Water Source: Public
- Sewer: Public Sewer
School Information
- Elementary School: James E Mitchell
- Middle School: Wagner
- High School: East View
Parking
- Garage
- Attached
- Garage Faces Front
Stories
- 2
Living Area
- 2,538 sqft
Additional Information: ERA Experts | (512) 270-4765
Location
Disclaimer: Copyright 2026 Austin Association of Realtors. All rights reserved. This information is deemed reliable, but not guaranteed. The information being provided is for consumers’ personal, non-commercial use and may not be used for any purpose other than to identify prospective properties consumers may be interested in purchasing. Data last updated 11/13/26 01:00



Qualified buyers may also be eligible for zero-down financing options, subject to lender approval, program eligibility, appraisal and other applicable requirements. Ask for details.
Brand-new flooring throughout gives this spacious, well-maintained home a fresh look. Other major improvements include a new roof in 2025, Hardie-board siding added in 2023 and an HVAC system replaced in 2017. The flexible layout offers plenty of room, while the expansive yard on approximately 0.20 acres provides excellent outdoor space—all in a desirable and convenient location.
All information is deemed reliable but should be independently verified.