

Listing Courtesy of: Austin Board of Realtors / Listed By: Matthew Menard, ERA Experts - Contact: (512) 270-4765
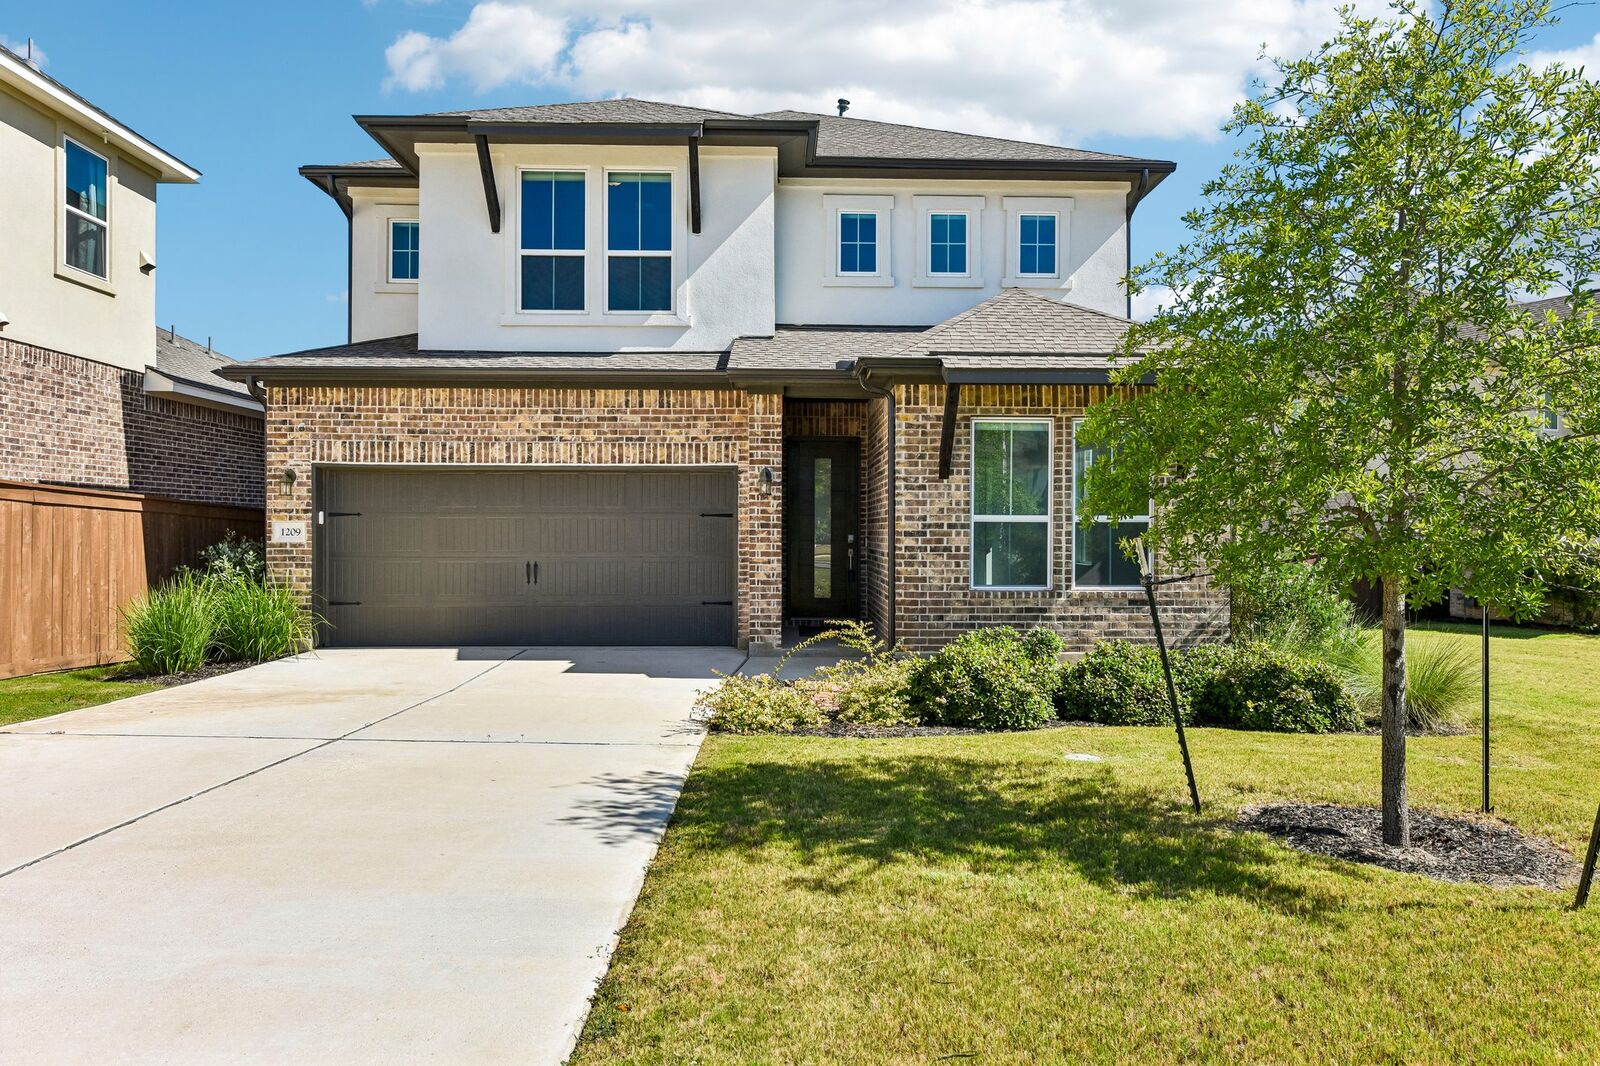
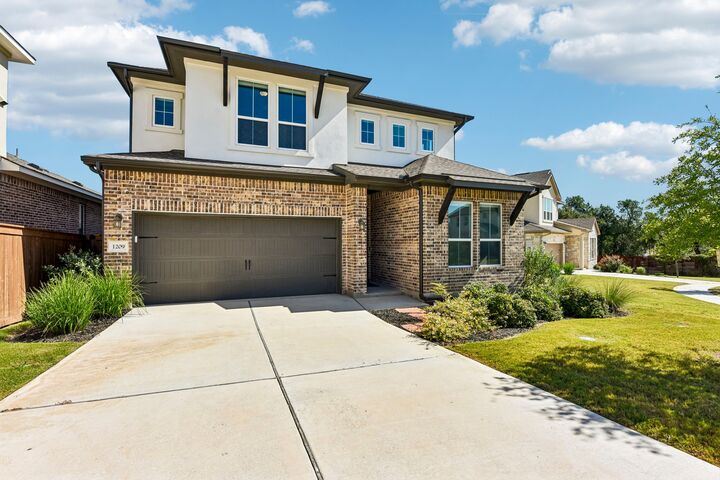
1209 Willie Ranch Way Leander, TX 78641
Active (160 Days)
$475,000 (USD)

Description
MLS #:
8426736
8426736
Lot Size
5,663 SQFT
5,663 SQFT
Type
Single-Family Home
Single-Family Home
Year Built
2023
2023
Views
Neighborhood
Neighborhood
School District
Leander Isd
Leander Isd
County
Williamson County
Williamson County
Community
Bryson
Bryson
Listed By
Matthew Menard, ERA Experts, Contact: (512) 270-4765
Source
Austin Board of Realtors
Last checked Oct 11 2026 at 3:55 AM GMT+0000
Austin Board of Realtors
Last checked Oct 11 2026 at 3:55 AM GMT+0000
Bathroom Details
- Full Bathrooms: 2
- Half Bathroom: 1
Interior Features
- High Speed Internet
- Double Vanity
- Dishwasher
- Disposal
- Microwave
- Pantry
- Open Floorplan
- Recessed Lighting
- Walk-In Closet(s)
- Ceiling Fan(s)
- Laundry: Washer Hookup
- Laundry: Electric Dryer Hookup
- Interior Steps
- Quartz Counters
- Eat-In Kitchen
- High Ceilings
- Kitchen Island
- Tankless Water Heater
- Smart Home
- Energy Star Qualified Appliances
- Windows: Energy Star Qualified Windows
- Gas Cooktop
- Entrance Foyer
- Smart Thermostat
- Built-In Gas Oven
- Water Purifier
- Laundry: Laundry Room
- Laundry: Upper Level
Subdivision
- Bryson
Lot Information
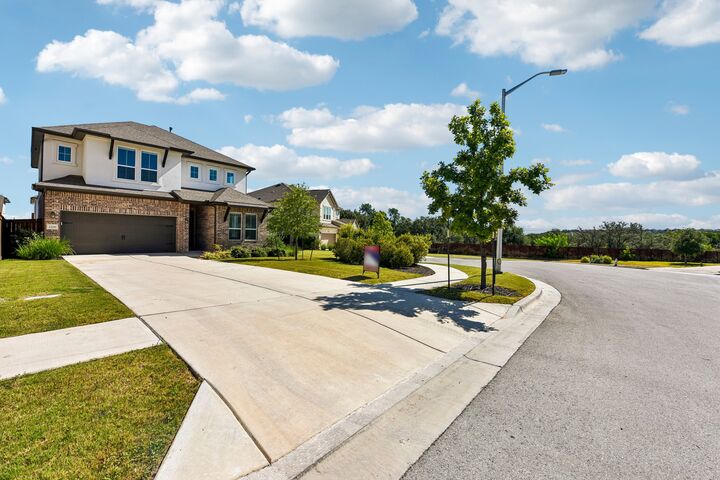
- Cul-De-Sac
- Landscaped
- Back Yard
- Front Yard
- Sprinklers Automatic
Property Features
- Fireplace: 0
- Foundation: Slab
Heating and Cooling
- Natural Gas
- Central
- Central Air
Pool Information
- Community
Homeowners Association Information
- Dues: $75/Monthly
Flooring
- Carpet
- Tile
- Vinyl
Exterior Features
- Roof: Composition
Utility Information
- Utilities: Phone Available, Natural Gas Available, Electricity Available, Cable Available, High Speed Internet Available, Water Source: Public, Sewer Available, Water Available
- Sewer: Public Sewer
- Energy: Appliances, Thermostat, Materials
School Information
- Elementary School: North
- Middle School: Knox Wiley
- High School: Glenn
Parking
- Garage
- Attached
- Door-Single
- Garage Door Opener
Stories
- 2
Living Area
- 2,743 sqft
Additional Information: ERA Experts | (512) 270-4765
Location
Disclaimer: Copyright 2026 Austin Association of Realtors. All rights reserved. This information is deemed reliable, but not guaranteed. The information being provided is for consumers’ personal, non-commercial use and may not be used for any purpose other than to identify prospective properties consumers may be interested in purchasing. Data last updated 10/10/26 20:55



Upstairs, you'll find all four bedrooms, including a spacious primary suite with a spa-inspired ensuite bath featuring dual vanities, an oversized walk-in shower, and a generous walk-in closet. A versatile loft provides the ideal space for a second living area, game room, media room, or home office while enjoying peaceful country views. The conveniently located second-floor laundry room adds to the home's thoughtful design.
Step outside to a covered patio overlooking the private backyard—an inviting space to relax, grill, or enjoy the outdoors. Additional highlights include a garage pre-wired for a future EV charger installation and a prime location close to parks, shopping, dining, highly rated schools, and major commuter routes. Combining stylish finishes, functional living spaces, and a desirable cul-de-sac setting, this move-in-ready home is one you won't want to miss.