

Listing Courtesy of: Austin Board of Realtors / Listed By: Matthew Menard, ERA Experts - Contact: (512) 270-4765
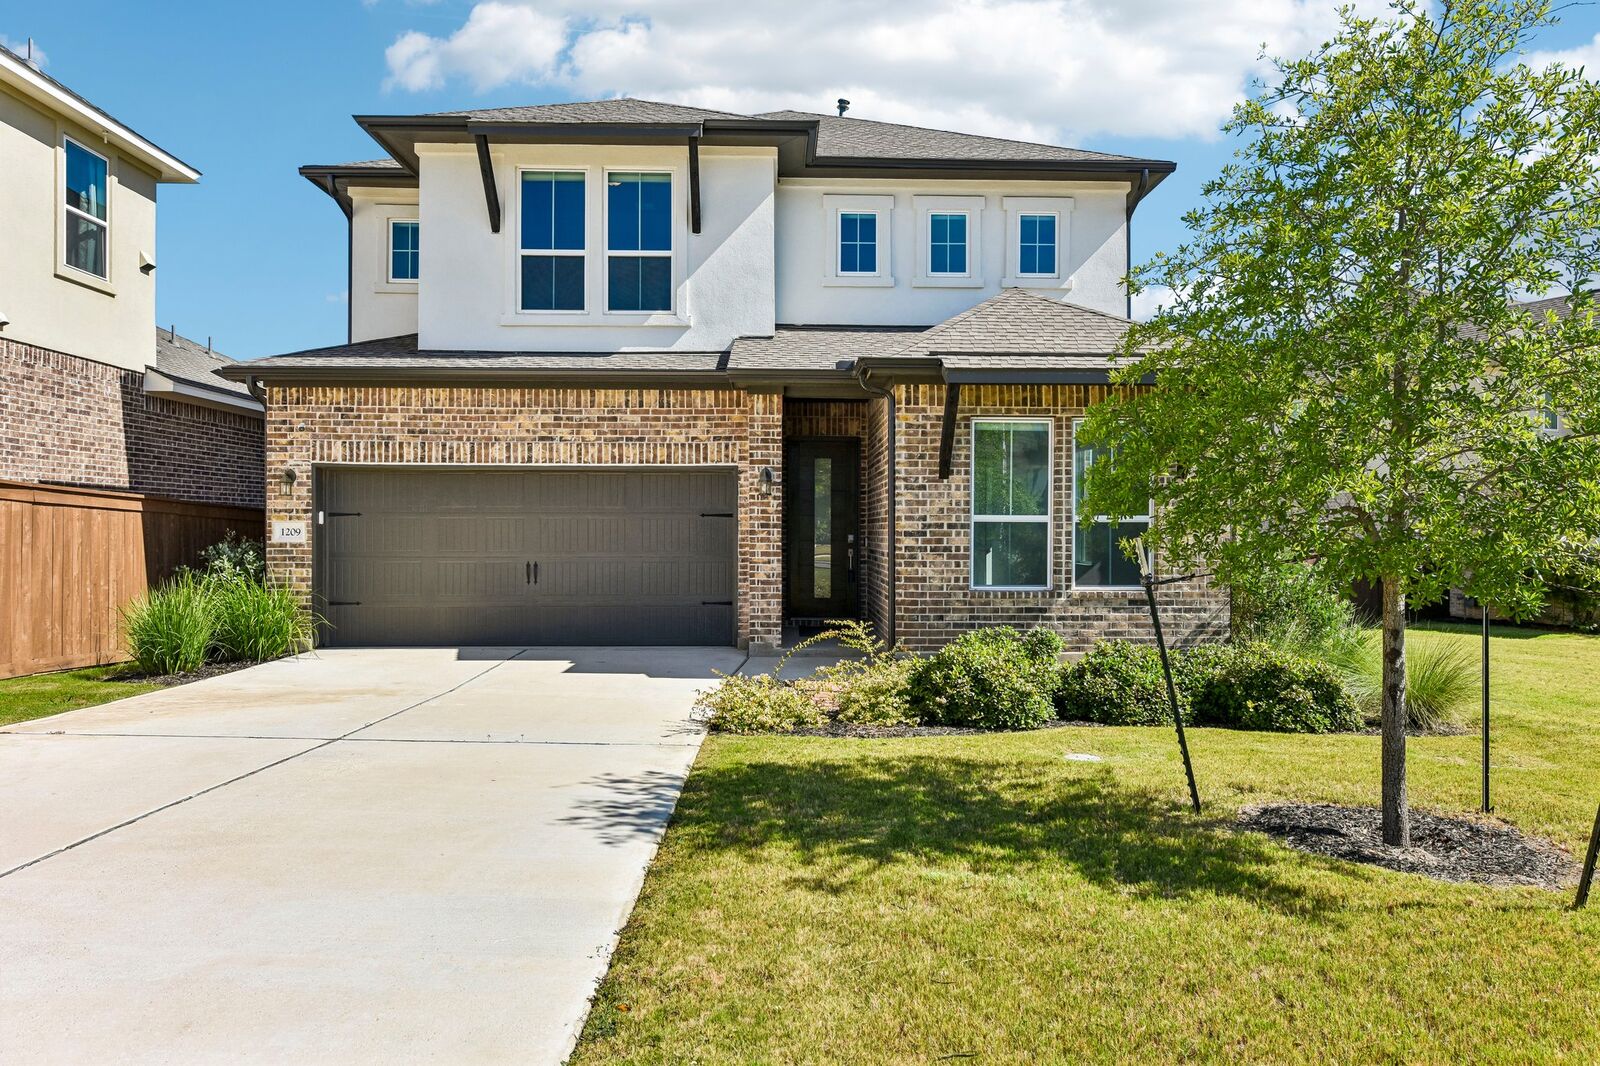
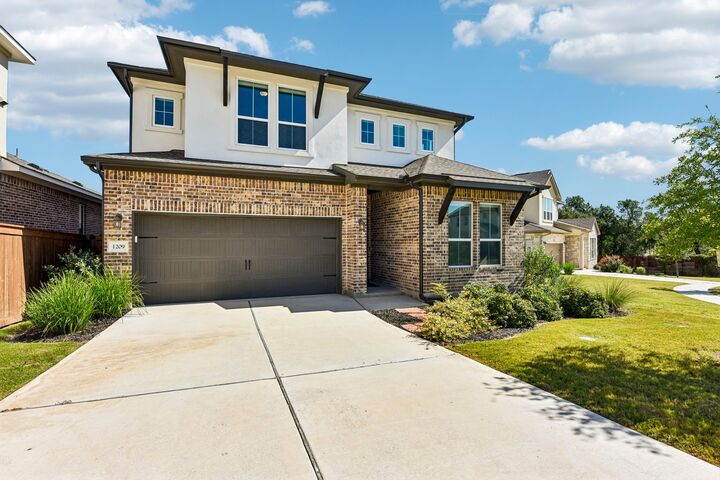
1209 Willie Ranch Way Leander, TX 78641
Active (92 Days)
$2,795 (USD)
Description
MLS #:
3744107
3744107
Lot Size
5,663 SQFT
5,663 SQFT
Type
Rental
Rental
Year Built
2023
2023
Views
Neighborhood
Neighborhood
School District
Leander Isd
Leander Isd
County
Williamson County
Williamson County
Community
Bryson
Bryson
Listed By
Matthew Menard, ERA Experts, Contact: (512) 270-4765
Source
Austin Board of Realtors
Last checked Oct 11 2026 at 1:09 AM GMT+0000
Austin Board of Realtors
Last checked Oct 11 2026 at 1:09 AM GMT+0000
Bathroom Details
- Full Bathrooms: 2
- Half Bathroom: 1
Interior Features
- High Speed Internet
- Double Vanity
- Dishwasher
- Disposal
- Microwave
- Pantry
- Open Floorplan
- Recessed Lighting
- Walk-In Closet(s)
- Ceiling Fan(s)
- Laundry: Washer Hookup
- Laundry: Electric Dryer Hookup
- Interior Steps
- Quartz Counters
- High Ceilings
- Kitchen Island
- Tankless Water Heater
- Smart Home
- Energy Star Qualified Appliances
- Windows: Energy Star Qualified Windows
- Gas Cooktop
- Entrance Foyer
- Smart Thermostat
- Built-In Gas Oven
- Water Purifier
- Laundry: Laundry Room
Subdivision
- Bryson
Lot Information
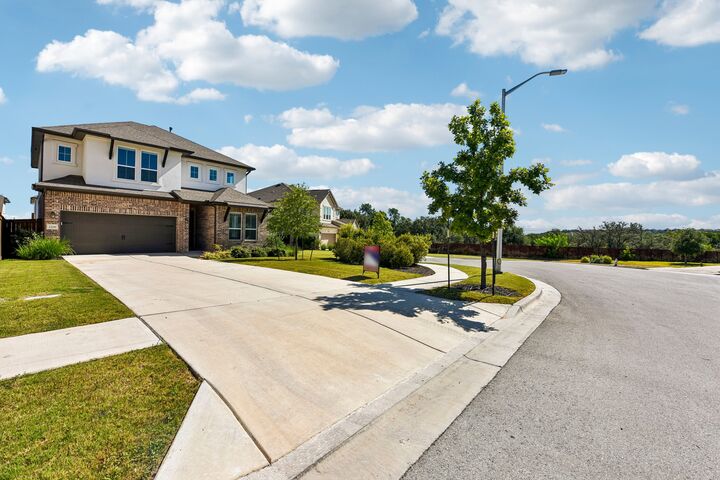
- Cul-De-Sac
- Landscaped
- Back Yard
- Front Yard
- Sprinklers Automatic
Property Features
- Fireplace: 0
- Foundation: Slab
Heating and Cooling
- Natural Gas
- Central
- Central Air
Pool Information
- Community
Flooring
- Carpet
- Tile
- Vinyl
Exterior Features
- Roof: Composition
Utility Information
- Utilities: Phone Available, Natural Gas Available, Electricity Available, Cable Available, High Speed Internet Available, Water Source: Public, Sewer Available, Water Available
- Sewer: Public Sewer
- Energy: Appliances, Thermostat, Materials
School Information
- Elementary School: North
- Middle School: Danielson
- High School: Glenn
Parking
- Garage
- Attached
- Door-Single
- Garage Door Opener
Stories
- 2
Living Area
- 2,743 sqft
Additional Information: ERA Experts | (512) 270-4765
Location
Disclaimer: Copyright 2026 Austin Association of Realtors. All rights reserved. This information is deemed reliable, but not guaranteed. The information being provided is for consumers’ personal, non-commercial use and may not be used for any purpose other than to identify prospective properties consumers may be interested in purchasing. Data last updated 10/10/26 18:09



Upstairs, you'll find all four bedrooms, including a spacious primary suite with a spa-inspired ensuite bath featuring dual vanities, an oversized walk-in shower, and a generous walk-in closet. A versatile loft provides the ideal space for a second living area, game room, media room, or home office while enjoying peaceful country views. The conveniently located second-floor laundry room adds to the home's thoughtful design.
Step outside to a covered patio overlooking the private backyard—an inviting space to relax, grill, or enjoy the outdoors. Additional highlights include a garage pre-wired for a future EV charger installation and a prime location close to parks, shopping, dining, highly rated schools, and major commuter routes. Combining stylish finishes, functional living spaces, and a desirable cul-de-sac setting, this move-in-ready home is one you won't want to miss.