

Listing Courtesy of: Austin Board of Realtors / Listed By: Nikhil Gour, Sprout Realty ERA Powered - Contact: (512) 517-7314
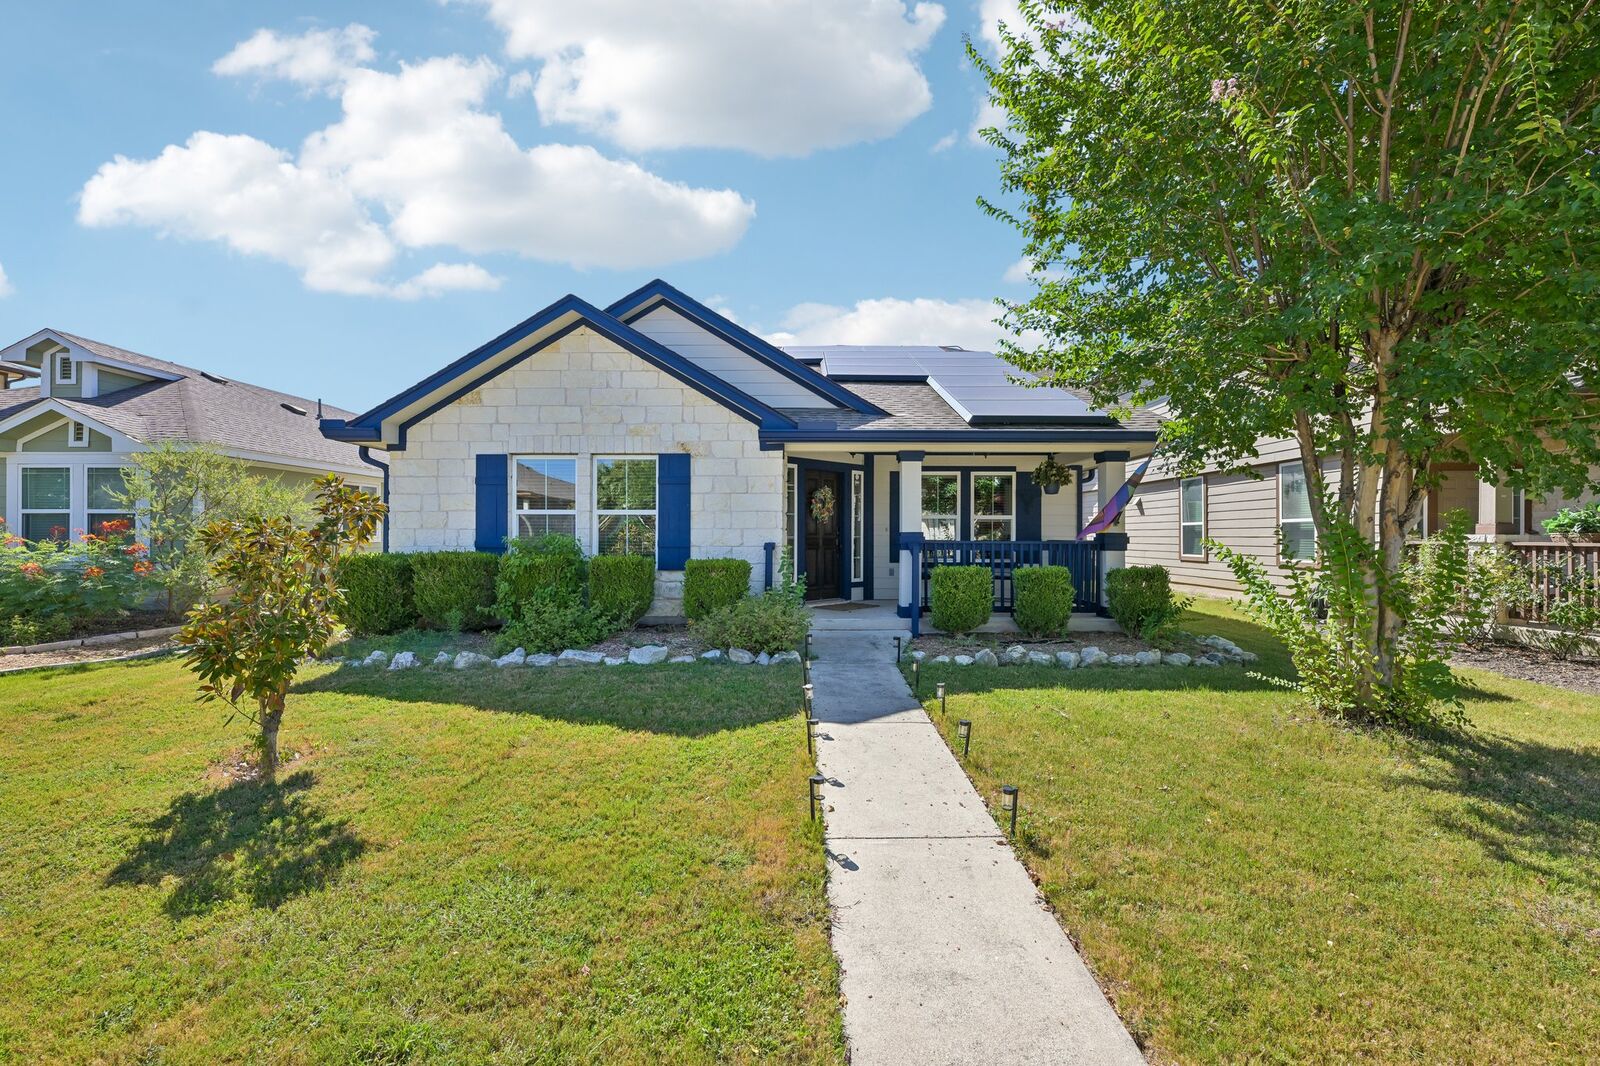
18333 Tallgrass Prairie Drive Pflugerville, TX 78660
Pending (46 Days)
$299,999 (USD)

Description
MLS #:
6878772
6878772
Taxes
$4,966(2026)
$4,966(2026)
Lot Size
5,401 SQFT
5,401 SQFT
Type
Single-Family Home
Single-Family Home
Year Built
2014
2014
School District
Pflugerville Isd
Pflugerville Isd
County
Travis County
Travis County
Community
Highland Park Ph B Sec 9, 11
Highland Park Ph B Sec 9, 11
Listed By
Nikhil Gour, Sprout Realty ERA Powered, Contact: (512) 517-7314
Source
Austin Board of Realtors
Last checked Aug 26 2026 at 7:00 PM GMT+0000
Austin Board of Realtors
Last checked Aug 26 2026 at 7:00 PM GMT+0000
Bathroom Details
- Full Bathrooms: 2
Interior Features
- High Speed Internet
- Dishwasher
- Disposal
- Microwave
- Oven
- Pantry
- Dryer
- Washer
- Recessed Lighting
- Walk-In Closet(s)
- Electric Cooktop
- Stainless Steel Appliance(s)
- Electric Water Heater
- Free-Standing Range
- Exhaust Fan
- Main Level Primary
- High Ceilings
- Water Softener Owned
- Granite Counters
- Entrance Foyer
- Vaulted Ceiling(s)
- Windows: See Remarks
- Laundry: In Kitchen
- Laundry: Laundry Closet
Subdivision
- Highland Park Ph B Sec 9, 11
Lot Information
- Alley
- Trees Small Size
- Sprinklers In Ground
- Sprinkler - Rain Sensor
Property Features
- Fireplace: 0
- Foundation: Slab
Heating and Cooling
- Electric
- Central
- Central Air
Pool Information
- Community
Homeowners Association Information
- Dues: $41/Monthly
Flooring
- Laminate
- Tile
- Carpet Free
Exterior Features
- Roof: Composition
Utility Information
- Utilities: Electricity Available, Cable Available, High Speed Internet Available, Water Source: Public, Underground Utilities
- Sewer: Public Sewer
School Information
- Elementary School: Highland Park (Pflugerville Isd)
- Middle School: Park Crest
- High School: Hendrickson
Stories
- 1
Living Area
- 1,377 sqft
Listing Price History
Date
Event
Price
% Change
$ (+/-)
Aug 06, 2026
Price Changed
$299,999
-3%
-$10,001
Jul 30, 2026
Price Changed
$310,000
-5%
-$15,000
Jul 10, 2026
Listed
$325,000
-
-
Additional Information: Sprout Realty ERA Powered | (512) 517-7314
Location
Disclaimer: Copyright 2026 Austin Association of Realtors. All rights reserved. This information is deemed reliable, but not guaranteed. The information being provided is for consumers’ personal, non-commercial use and may not be used for any purpose other than to identify prospective properties consumers may be interested in purchasing. Data last updated 8/26/26 12:00



The primary suite functions as a private retreat, complete with a walk-in closet, a vaulted ceiling, and an ensuite bathroom featuring a double vanity and a beautifully tiled walk-in shower. Two additional well-appointed bedrooms offer versatility for guests or a home office setup.
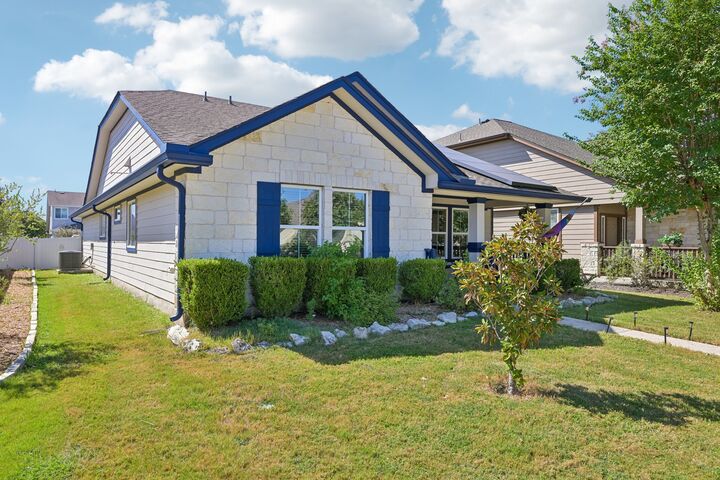
Step outside to your private, fully fenced backyard, which includes a covered back porch, full rain gutters, and an automated front and rear sprinkler system. The property also features a rear-facing, attached 2-car garage with alley access. This home comes complete with an owned water softener. Enjoy fantastic community amenities including a neighborhood pool, playground, and parks, all with quick access to local shopping, dining, and major commuter highways.