

Listing Courtesy of: Austin Board of Realtors / Listed By: Jeffery "Jeff" Joseph, ERA Experts - Contact: (512) 270-4765
1108 Dalea Bluff Round Rock, TX 78665
Active (53 Days)
$639,999 (USD)

Description
MLS #:
8718539
8718539
Taxes
$10,682(2025)
$10,682(2025)
Lot Size
8,986 SQFT
8,986 SQFT
Type
Single-Family Home
Single-Family Home
Year Built
1999
1999
School District
Round Rock Isd
Round Rock Isd
County
Williamson County
Williamson County
Community
Forest Ridge Ph 07A
Forest Ridge Ph 07A
Listed By
Jeffery "Jeff" Joseph, ERA Experts, Contact: (512) 270-4765
Source
Austin Board of Realtors
Last checked Sep 22 2026 at 6:46 AM GMT+0000
Austin Board of Realtors
Last checked Sep 22 2026 at 6:46 AM GMT+0000
Bathroom Details
- Full Bathrooms: 2
- Half Bathroom: 1
Interior Features
- Dishwasher
- Disposal
- Microwave
- Pantry
- Windows: Blinds
- Multiple Living Areas
- Recessed Lighting
- Walk-In Closet(s)
- Breakfast Bar
- Ceiling Fan(s)
- Interior Steps
- Eat-In Kitchen
- French Door(s)/Atrium Door(s)
- High Ceilings
- Kitchen Island
- Multiple Dining Areas
- Separate/Formal Dining Room
- Gas Range
- Water Softener Owned
- Granite Counters
- Entrance Foyer
- Laundry: Laundry Room
- Laundry: Upper Level
- Study
Subdivision
- Forest Ridge Ph 07A
Lot Information
- Level
- Trees Medium Size
- Trees Small Size
- Sprinklers In Ground
Property Features
- Fireplace: Family Room
- Fireplace: 2
- Fireplace: Gas Log
- Foundation: Slab
Heating and Cooling
- Natural Gas
- Central
- Central Air
Pool Information
- Community
Homeowners Association Information
- Dues: $204/Quarterly
Flooring
- Carpet
- Wood
- Tile
Exterior Features
- Roof: Composition
Utility Information
- Utilities: Natural Gas Available, Electricity Available, Water Source: Public
- Sewer: Public Sewer
School Information
- Elementary School: Blackland Prairie
- Middle School: Ridgeview
- High School: Cedar Ridge
Parking
- Attached
- Garage Faces Front
Stories
- 2
Living Area
- 3,435 sqft
Listing Price History
Date
Event
Price
% Change
$ (+/-)
Aug 21, 2026
Price Changed
$639,999
-4%
-$29,901
Jul 31, 2026
Listed
$669,900
-
-
Additional Information: ERA Experts | (512) 270-4765
Location
Disclaimer: Copyright 2026 Austin Association of Realtors. All rights reserved. This information is deemed reliable, but not guaranteed. The information being provided is for consumers’ personal, non-commercial use and may not be used for any purpose other than to identify prospective properties consumers may be interested in purchasing. Data last updated 9/21/26 23:46



The remodeled eat-in kitchen anchors the main floor with a large center island, granite countertops, a breakfast bar, gas range, walk-in pantry, and recessed lighting. It opens to a spacious family room with a gas-log fireplace, creating an open-concept flow ideal for everyday living and entertaining. High ceilings, an entrance foyer, and new hardwood floors carry the updated feel across the main level.
Upstairs, the primary suite is a spa-like retreat with an en-suite bath featuring a soaking tub, an electric fireplace, a built-in television, a granite dual vanity, and a walk-in closet. Three additional bedrooms, a second full bath, and a dedicated laundry room complete the second level, offering flexible space for a media room, home gym, or study.
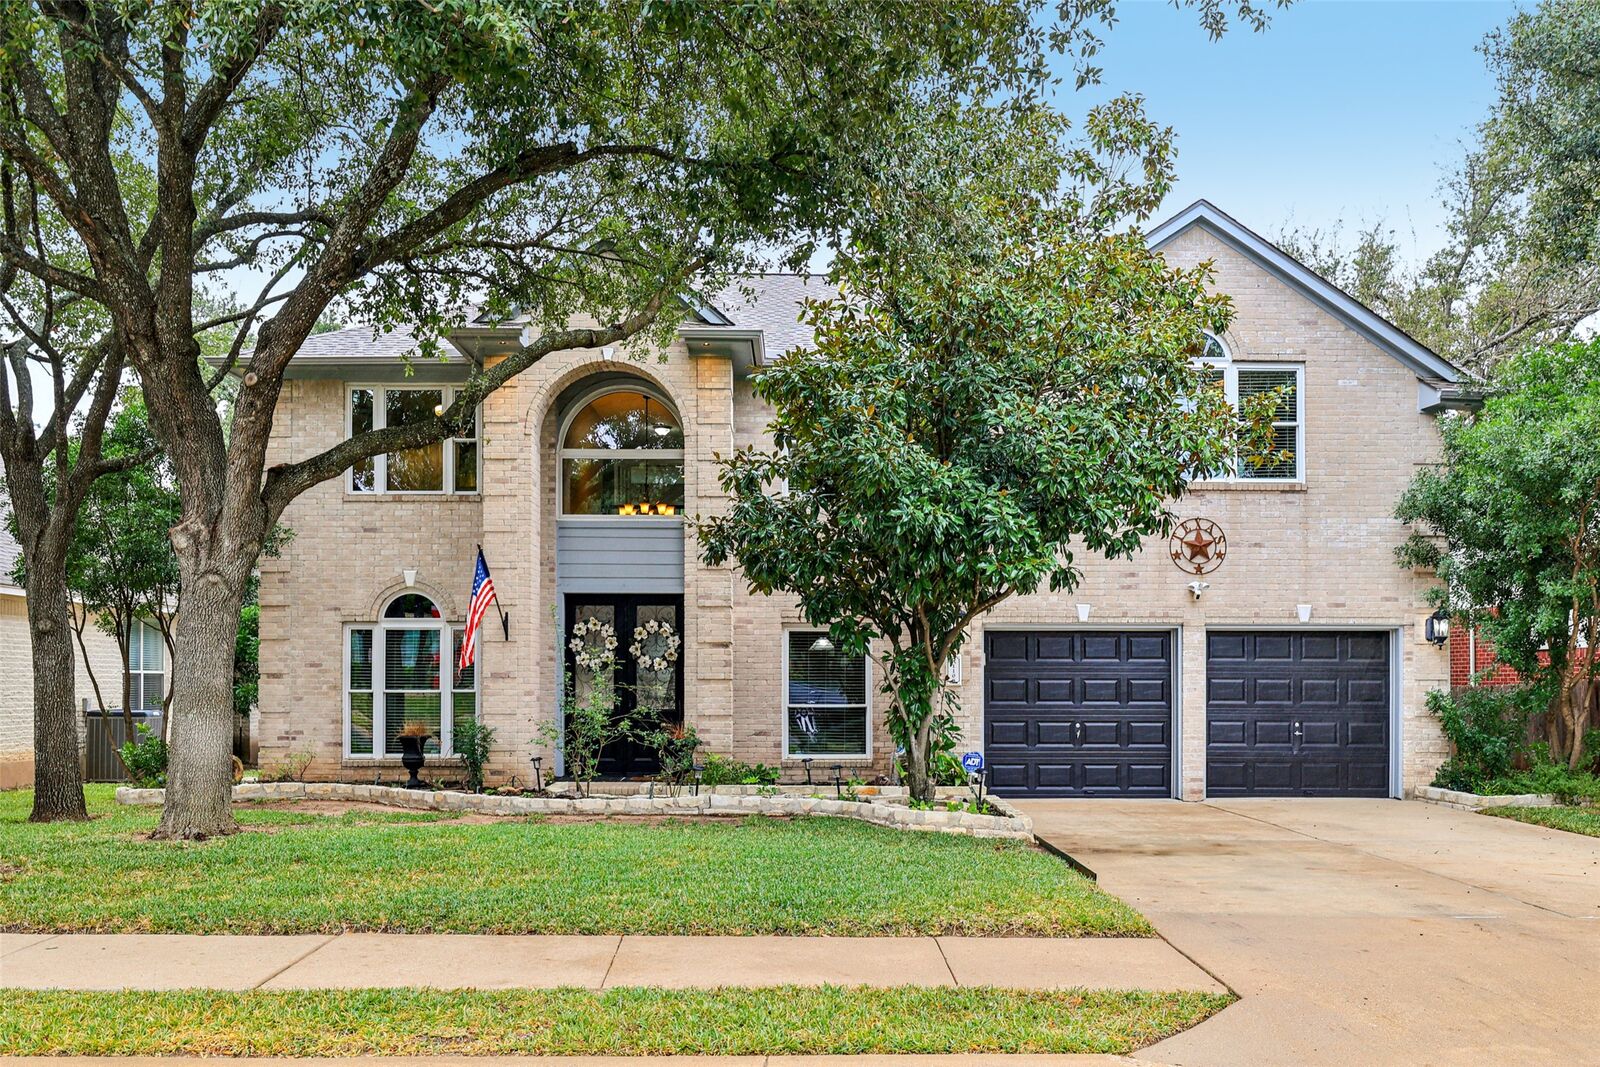
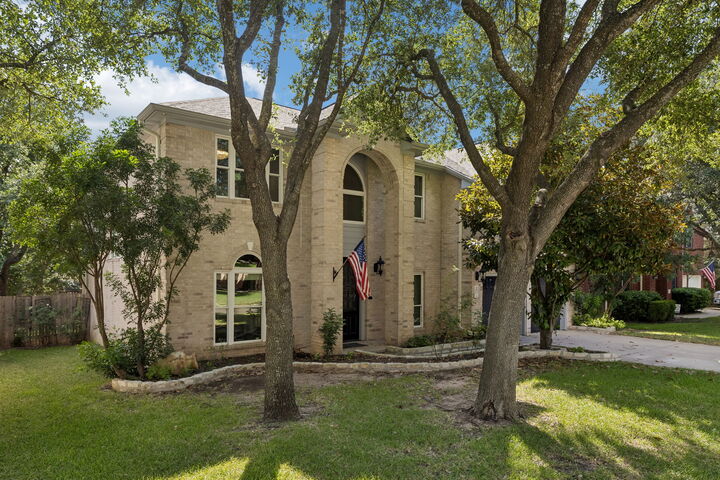
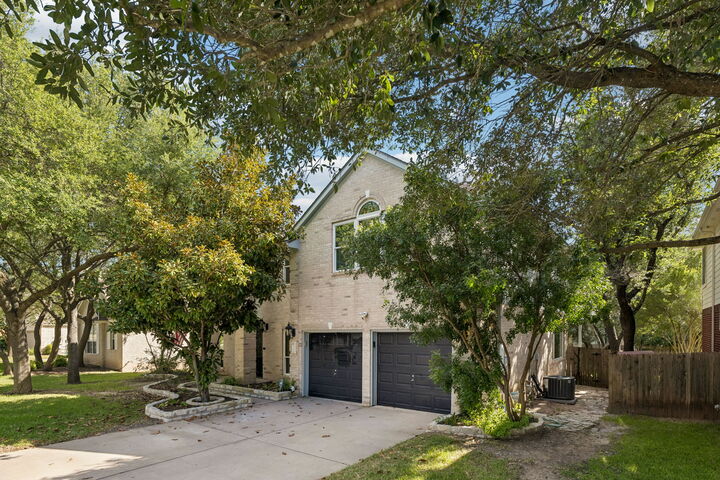
Outdoor living includes a covered deck and open patio overlooking a privacy-fenced backyard shaded by mature trees — a low-maintenance retreat with room to garden or entertain. Additional highlights include an attached two-car garage, owned water softener, gas range and appliances, blinds throughout, and central natural-gas heating with central air.
Forest Ridge residents enjoy a community pool, playground, and common grounds, with quick access to Gattis School Road, I-35, and downtown Round Rock's shopping, dining, and major employers. A move-in-ready, well-maintained home in Forest Ridge, Round Rock, Texas 78665.