

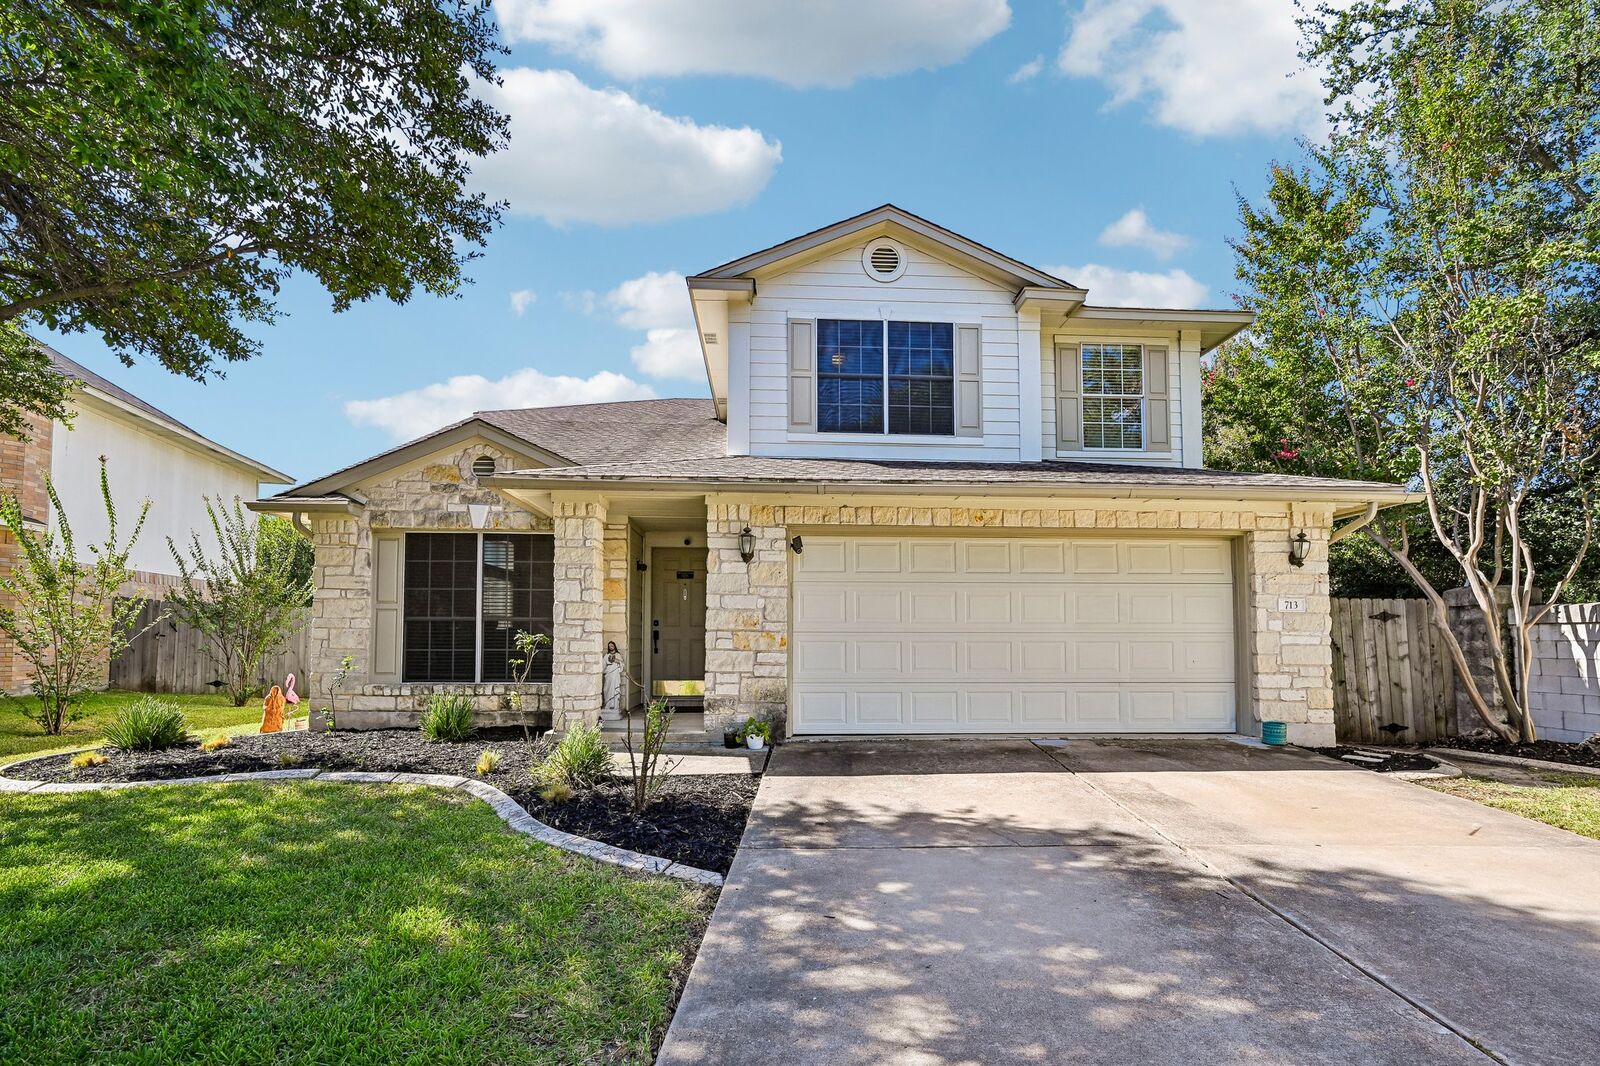
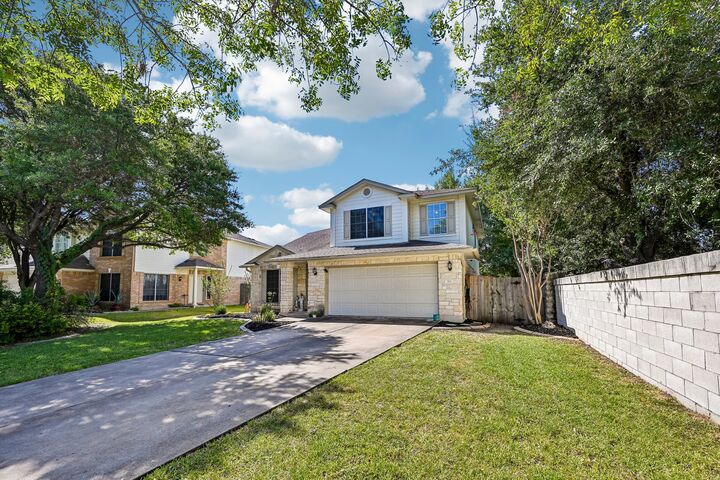
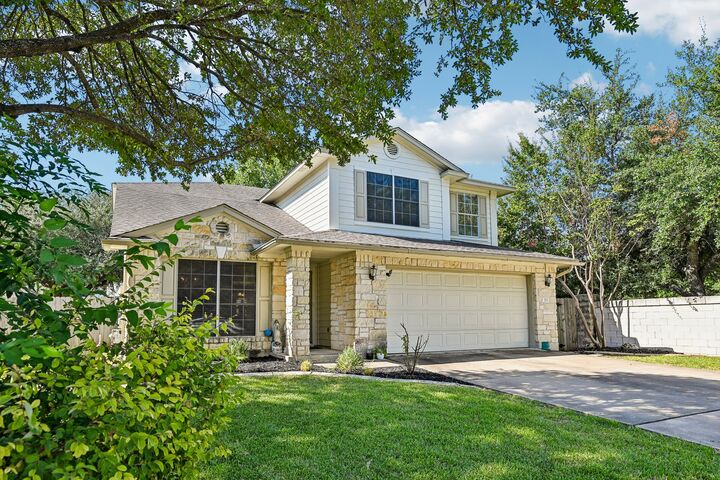
Listing Courtesy of: Austin Board of Realtors / Listed By: Jennifer "Jenni" Cecil, ERA Experts - Contact: (512) 270-4765
713 Johnny Bench Round Rock, TX 78665
Active (46 Days)
$359,900 (USD)

MLS #:
5061756
5061756
Taxes
$6,051(2026)
$6,051(2026)
Lot Size
7,039 SQFT
7,039 SQFT
Type
Single-Family Home
Single-Family Home
Year Built
2001
2001
School District
Round Rock Isd
Round Rock Isd
County
Williamson County
Williamson County
Community
Ryans Crossing Sec 02
Ryans Crossing Sec 02
Listed By
Jennifer "Jenni" Cecil, ERA Experts, Contact: (512) 270-4765
Source
Austin Board of Realtors
Last checked Oct 16 2026 at 6:53 AM GMT+0000
Austin Board of Realtors
Last checked Oct 16 2026 at 6:53 AM GMT+0000
Bathroom Details
- Full Bathrooms: 2
- Half Bathroom: 1
Interior Features
- Dishwasher
- Oven
- Refrigerator
- Dryer
- Washer
- See Remarks
- Laundry: Main Level
- Laundry: Laundry Room
Subdivision
- Ryans Crossing Sec 02
Lot Information
- Cul-De-Sac
- Back Yard
- Front Yard
- Corner Lot
Property Features
- Fireplace: 1
- Foundation: Slab
Heating and Cooling
- Central
- Central Air
Pool Information
- Community
Homeowners Association Information
- Dues: $35/Monthly
Flooring
- Carpet
- Wood
- Tile
Exterior Features
- Roof: Shingle
Utility Information
- Utilities: Electricity Connected, Water Connected, Water Source: Public, Natural Gas Connected, Sewer Not Available
School Information
- Elementary School: Redbud
- Middle School: Cpl Robert P Hernandez
- High School: Stony Point
Parking
- Garage
- Attached
- Driveway
- Garage Door Opener
Stories
- 2
Living Area
- 2,161 sqft
Listing Price History
Date
Event
Price
% Change
$ (+/-)
Oct 09, 2026
Price Changed
$359,900
-3%
-$12,100
Aug 28, 2026
Listed
$372,000
-
-
Additional Information: ERA Experts | (512) 270-4765
Location
Disclaimer: Copyright 2026 Austin Association of Realtors. All rights reserved. This information is deemed reliable, but not guaranteed. The information being provided is for consumers’ personal, non-commercial use and may not be used for any purpose other than to identify prospective properties consumers may be interested in purchasing. Data last updated 10/15/26 23:53



Description