

Listing Courtesy of: HOUSTON / Listed By: Homesmart
5206 Springton Lane Spring, TX 77379
Pending (23 Days)
$345,990 (USD)
Description
MLS #:
43372375
43372375
Taxes
$5,061(2025)
$5,061(2025)
Lot Size
9,252 SQFT
9,252 SQFT
Type
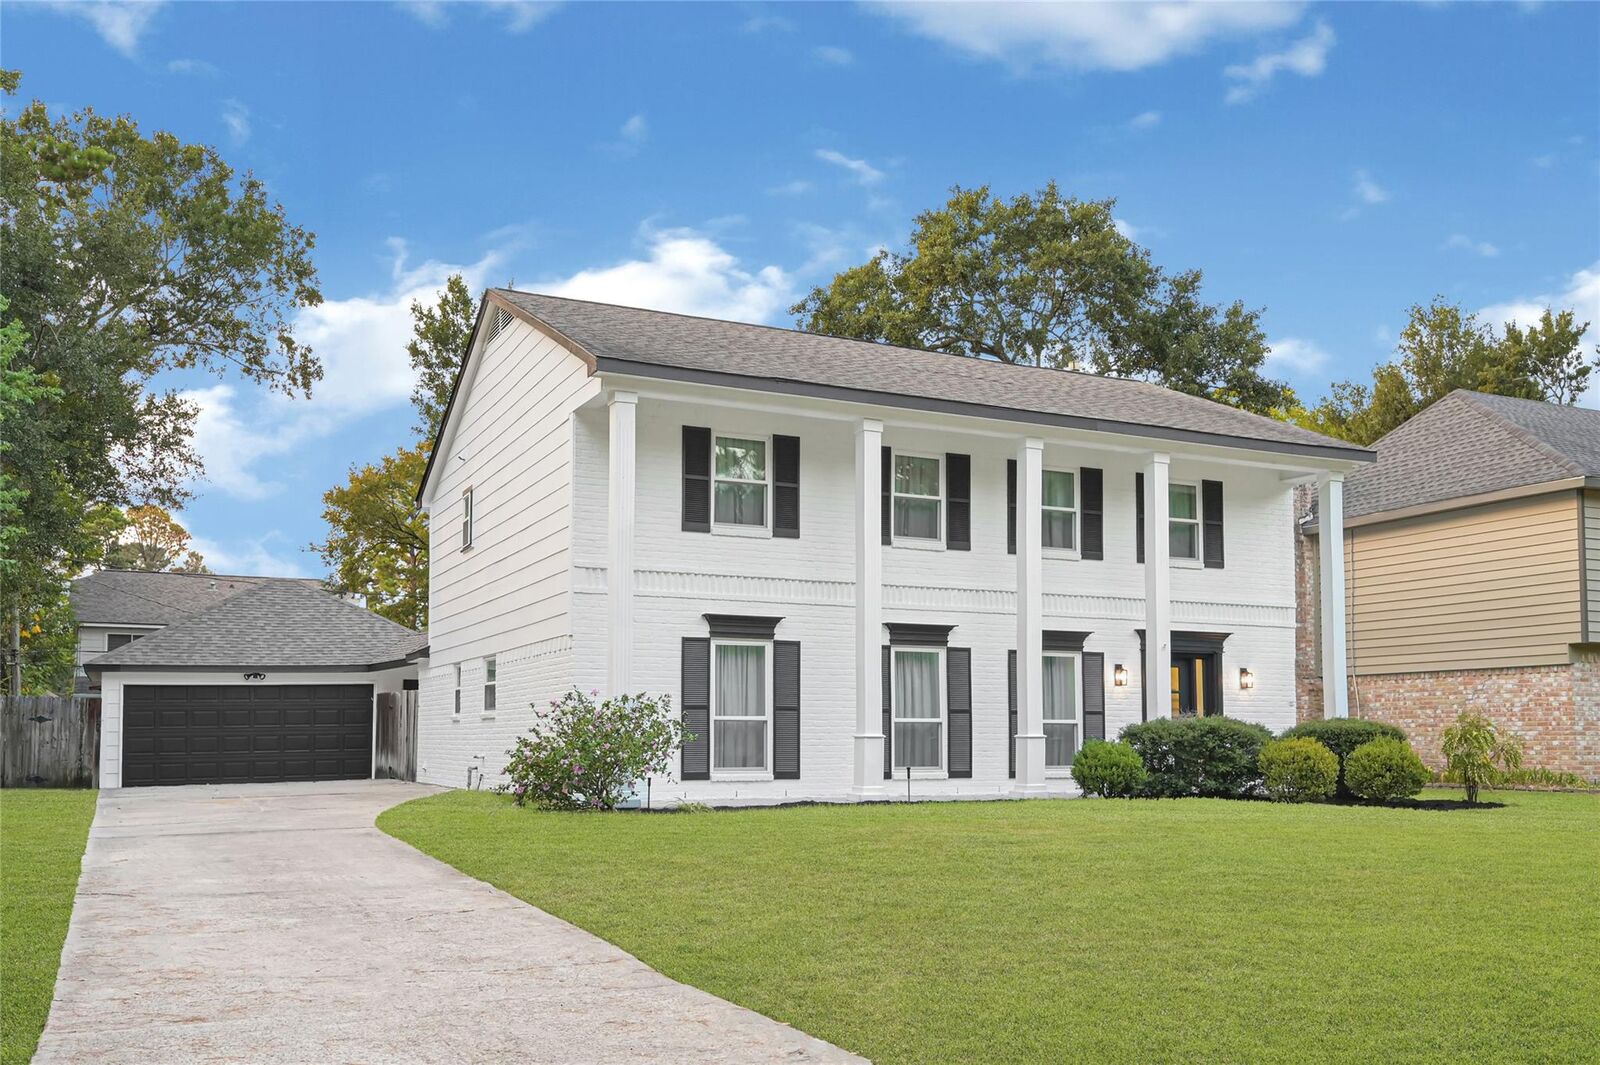
Single-Family Home
Single-Family Home
Year Built
1977
1977
Style
Traditional
Traditional
School District
32 - Klein
32 - Klein
County
Harris County
Harris County
Community
Terranova Sec 01
Terranova Sec 01
Listed By
Isaiah Flanagan, Homesmart
Source
HOUSTON
Last checked Sep 22 2026 at 1:02 PM GMT+0000
HOUSTON
Last checked Sep 22 2026 at 1:02 PM GMT+0000
Bathroom Details
- Full Bathrooms: 2
- Half Bathroom: 1
Interior Features
- Refrigerator Included
- Dishwasher
- Microwave
- Electric Oven
- Disposal
- Laundry: Electric Dryer Hookup
- Electric Range
- En-Suite Bath
- Walk-In Closet(s)
Kitchen
- Pantry
- Kitchen Island
Subdivision
- Terranova Sec 01
Lot Information
- 0 Up to 1/4 Acre
- Subdivided
- Back Yard
Property Features
- Fireplace: 1
- Foundation: Slab
Heating and Cooling
- Electric
- Ceiling Fan(s)
Homeowners Association Information
- Dues: $675/Annually
Flooring
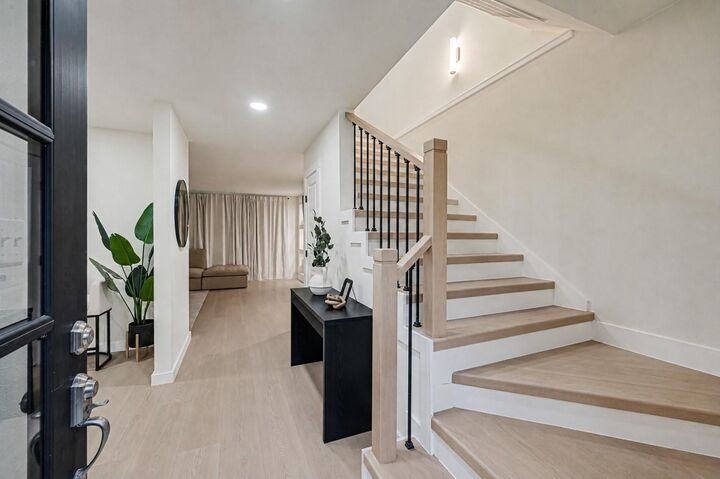
- Vinyl Plank
Exterior Features
- Roof: Composition
Utility Information
- Sewer: Public Sewer
School Information
- Elementary School: Benfer Elementary School
- Middle School: Strack Intermediate School
- High School: Klein High School
Garage
- Garage
Parking
- Total: 2
- Detached
Stories
- 2
Living Area
- 2,540 sqft
Location
Disclaimer: Copyright 2026 Houston Association of Realtors. All rights reserved. This information is deemed reliable, but not guaranteed. The information being provided is for consumers’ personal, non-commercial use and may not be used for any purpose other than to identify prospective properties consumers may be interested in purchasing. Data last updated 9/22/26 06:02



The updated kitchen features white cabinetry, stainless steel appliances, pendant lighting and a large island with seating and storage. The family room features a sleek linear fireplace with custom built-ins and accent lighting.
Upstairs, the oversized primary suite offers two walk-in closets and an updated en-suite with double vanity and glass-enclosed walk-in shower. Spacious secondary bedrooms and an updated secondary bath provide additional comfort.
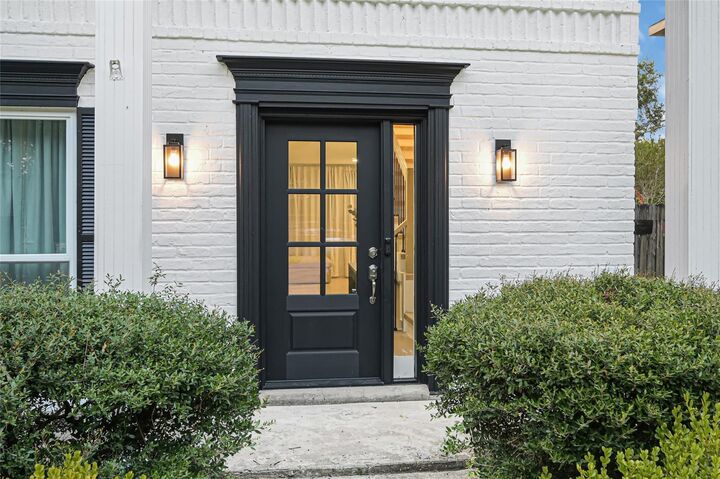
Highlights include luxury vinyl plank flooring, recessed lighting, updated fixtures, updated plumbing, new water heater, detached garage, long driveway and spacious backyard. Don't miss out on this beautiful home!