

Listing Courtesy of: Austin Board of Realtors / Listed By: Allen Auth, ERA Experts - Contact: (512) 270-4765
84 Shady Bluff Drive Wimberley, TX 78676
Active (16 Days)
$298,900 (USD)
Description
MLS #:
5361336
5361336
Taxes
$2,971(2025)
$2,971(2025)
Lot Size
2,500 SQFT
2,500 SQFT
Type
Single-Family Home
Single-Family Home
Year Built
1977
1977
Views
Panoramic, Hills, Rural, Trees/Woods
Panoramic, Hills, Rural, Trees/Woods
School District
Wimberley Isd
Wimberley Isd
County
Hays County
Hays County
Community
Woodcreek Sec 9A
Woodcreek Sec 9A
Listed By
Allen Auth, ERA Experts, Contact: (512) 270-4765
Source
Austin Board of Realtors
Last checked Sep 22 2026 at 10:01 AM GMT+0000
Austin Board of Realtors
Last checked Sep 22 2026 at 10:01 AM GMT+0000
Bathroom Details
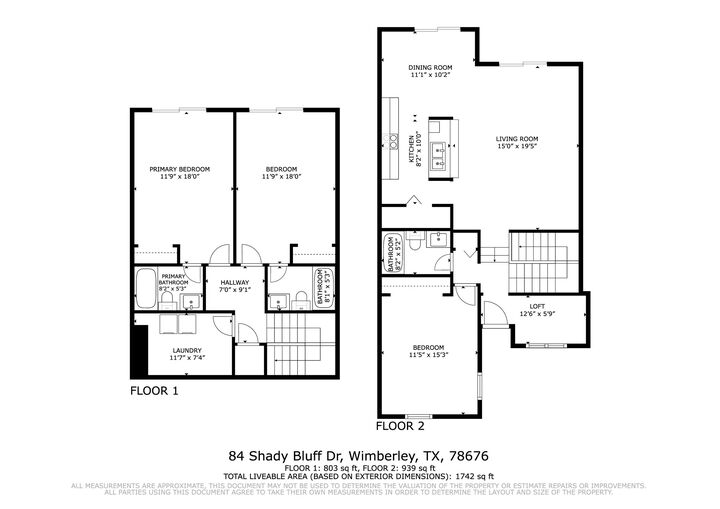
- Full Bathrooms: 3
Interior Features
- Dishwasher
- Disposal
- Microwave
- Range
- Storage
- Tile Counters
- Walk-In Closet(s)
- Laundry: Washer Hookup
- Laundry: Electric Dryer Hookup
- Exhaust Fan
- Interior Steps
- Kitchen Island
- Laundry: Laundry Room
- Laundry: Lower Level
Subdivision
- Woodcreek Sec 9A
Lot Information
- Views
- Bluff
- Backs to Greenbelt/Park
- Many Trees
Property Features
- Fireplace: 0
- Foundation: Slab
Heating and Cooling
- Electric
- Central
- Central Air
Homeowners Association Information
- Dues: $10/Monthly
Flooring
- Carpet
- Tile
Exterior Features
- Roof: Metal
Utility Information
- Utilities: Phone Available, Electricity Connected, Sewer Connected, Water Connected, Water Source: Private, Cable Connected
- Sewer: Public Sewer
- Energy: Doors
School Information
- Elementary School: Jacobs Well
- Middle School: Danforth
- High School: Wimberley
Parking
- Off Street
Stories
- 2
Living Area
- 1,800 sqft
Listing Price History
Date
Event
Price
% Change
$ (+/-)
Sep 19, 2026
Price Changed
$298,900
-2%
-$6,100
Sep 06, 2026
Listed
$305,000
-
-
Additional Information: ERA Experts | (512) 270-4765
Location
Disclaimer: Copyright 2026 Austin Association of Realtors. All rights reserved. This information is deemed reliable, but not guaranteed. The information being provided is for consumers’ personal, non-commercial use and may not be used for any purpose other than to identify prospective properties consumers may be interested in purchasing. Data last updated 9/22/26 03:01



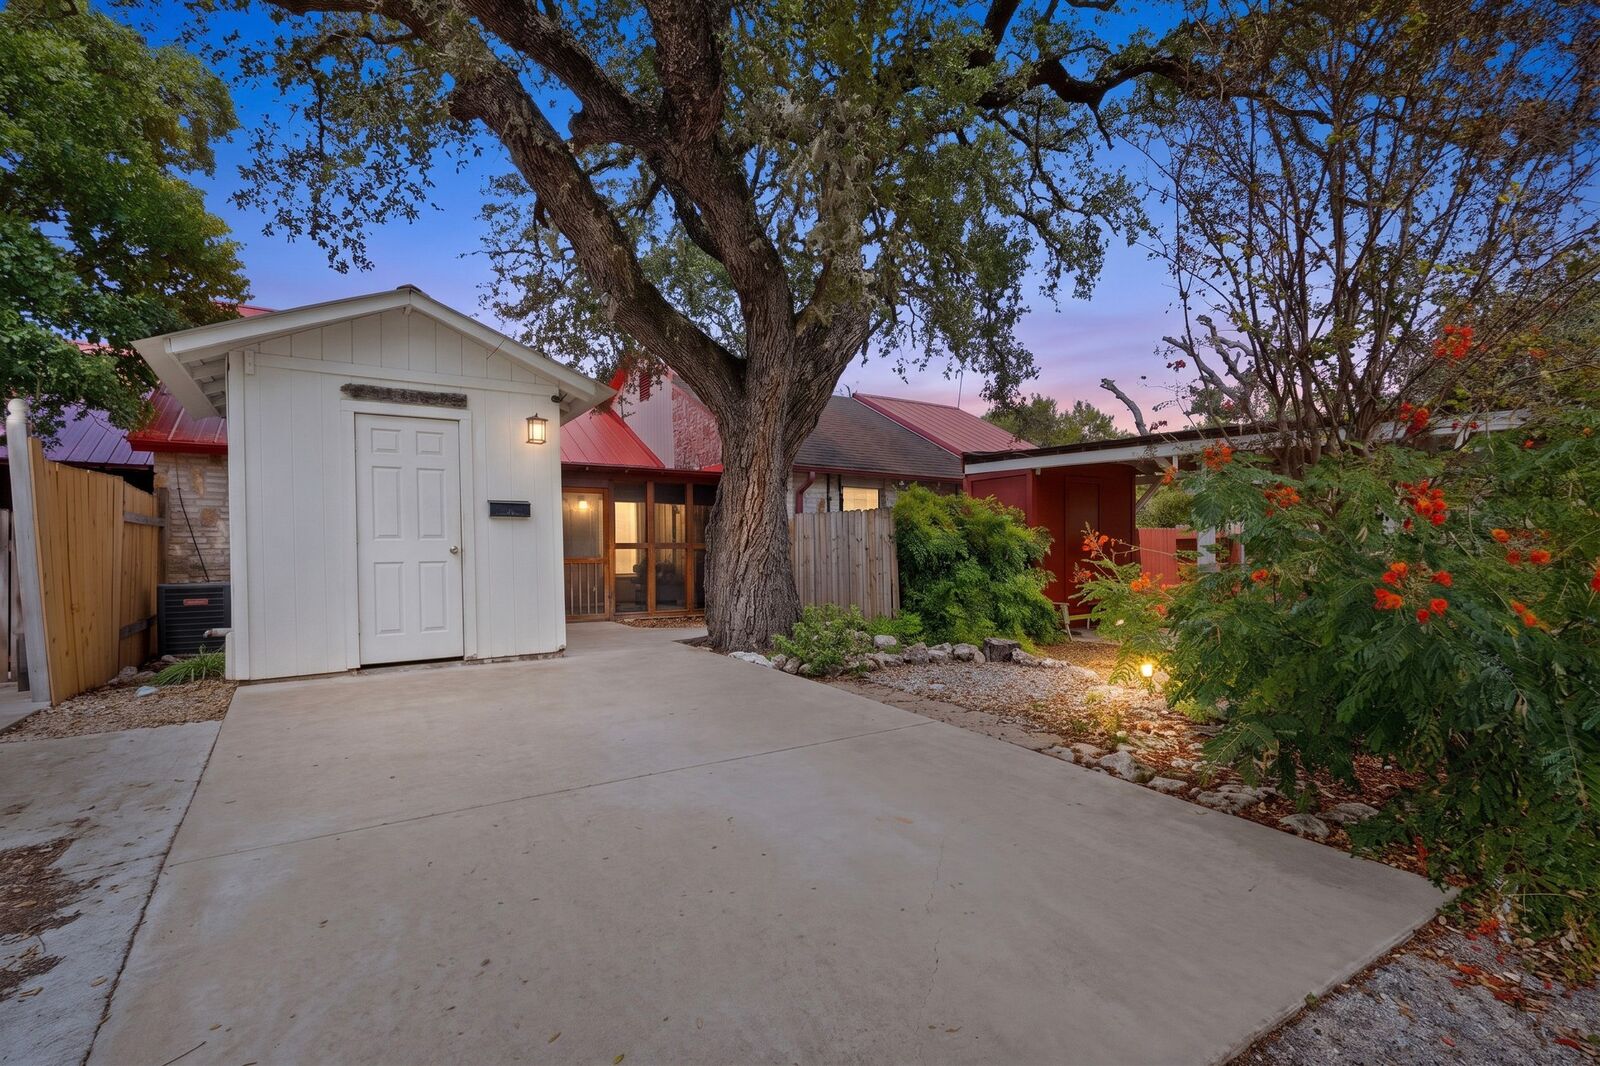
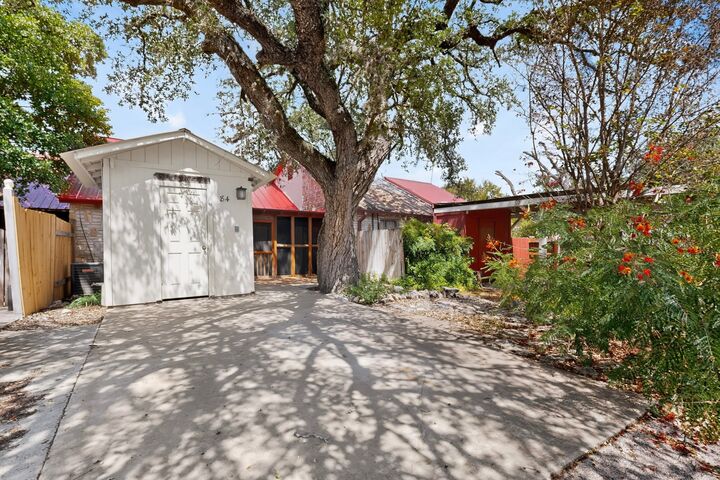
Inside, the open-concept kitchen, dining, and living area is framed by updated sliding glass doors, creating a striking treehouse feel high in the canopy. The multi-level floor plan has been transformed with a freshly painted interior, new flooring in key areas, and abundant natural light. Step outside to a freshly re-screened front porch or unwind on the private back decks while deer roam the peaceful grounds below. Vacant and fully prepared, this Hill Country home is ready for immediate enjoyment.
Highlights & Key Specs
Bedrooms / Bathrooms: 3 Bed / 3 Full Bath
Layout: Open-concept main living area with treehouse canopy views; multi-level layout
Fresh Upgrades: Freshly painted interior, newly installed front porch screens, updated sliding glass doors, fresh flooring in select areas
Outdoor Spaces: Fully screened front porch, multiple private view decks
Setting & Views: Elevated Hill Country vistas, mature tree canopy, frequent wildlife/deer
Location: < 10 mins to Wimberley Square, steps from Jacob's Well Natural Area
Occupancy: Vacant, move-in ready